2 Bedroom Apartment with a view, Amoreira, Cascais
Amoreira, Cascais
790.000€
PF41271
2
3
1
A+
2-Bedroom Residence with Expansive Balcony | Amoreira, Estoril
A contemporary residence combining architecture, natural light, comfort and generous outdoor spaces, in one of the most exclusive locations along the Cascais coastline.
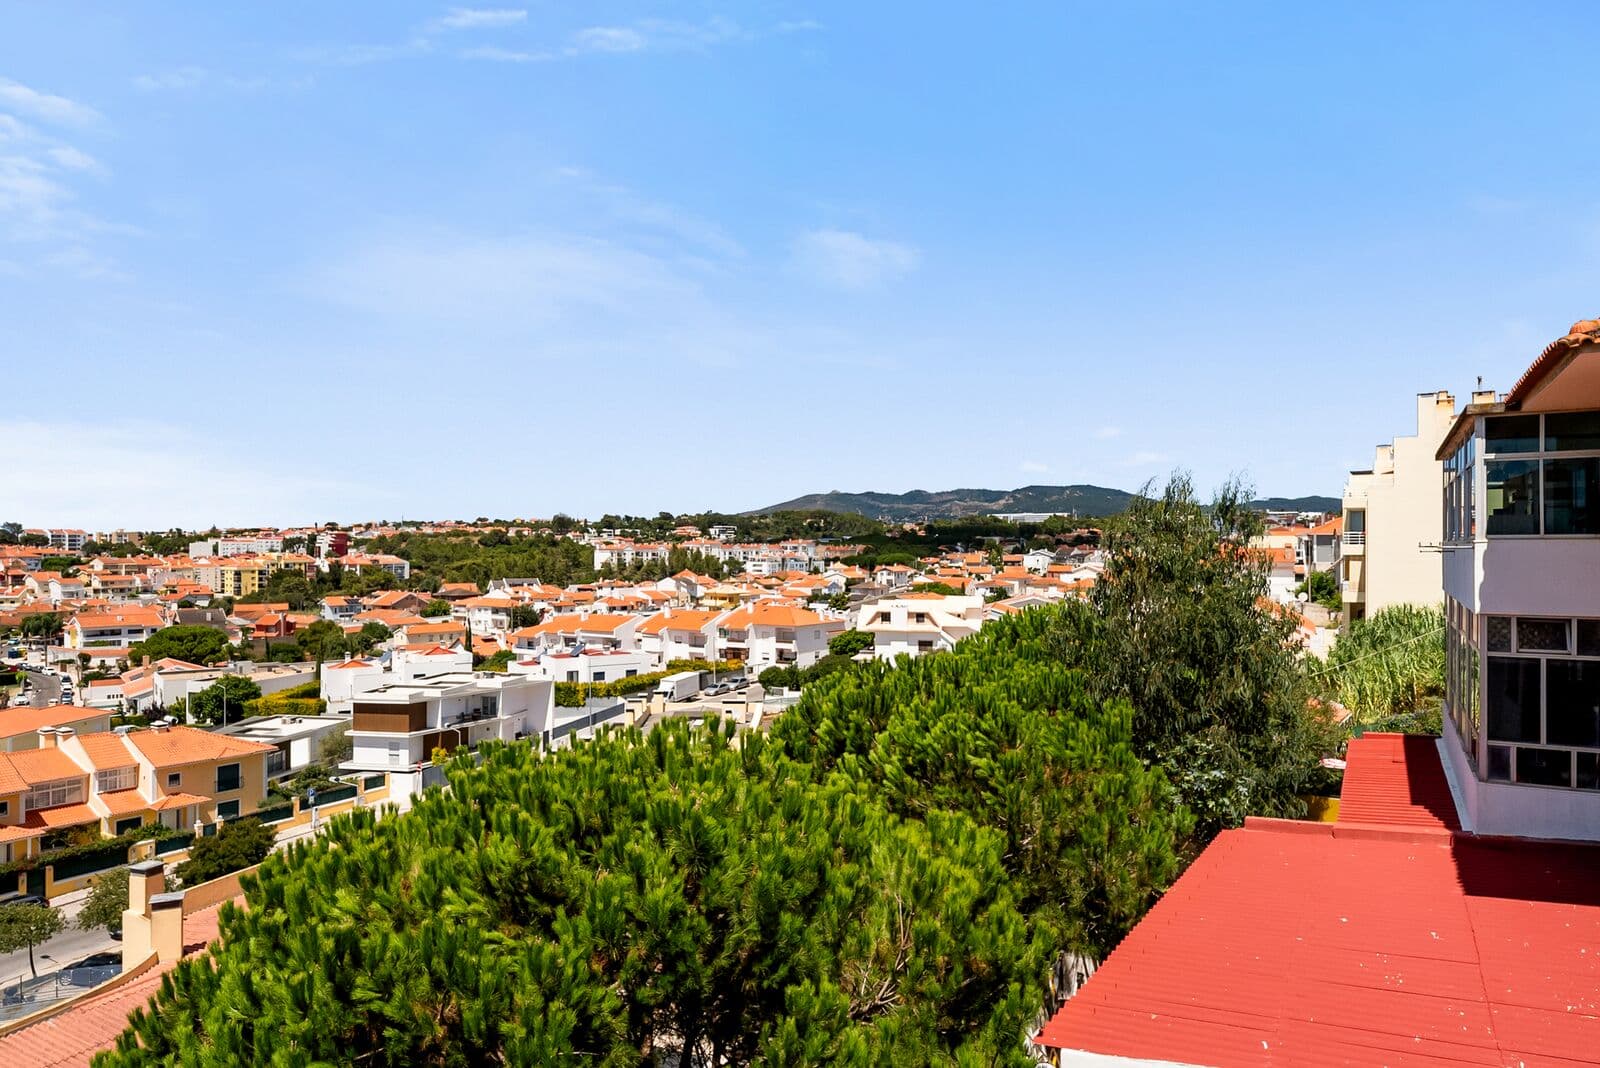
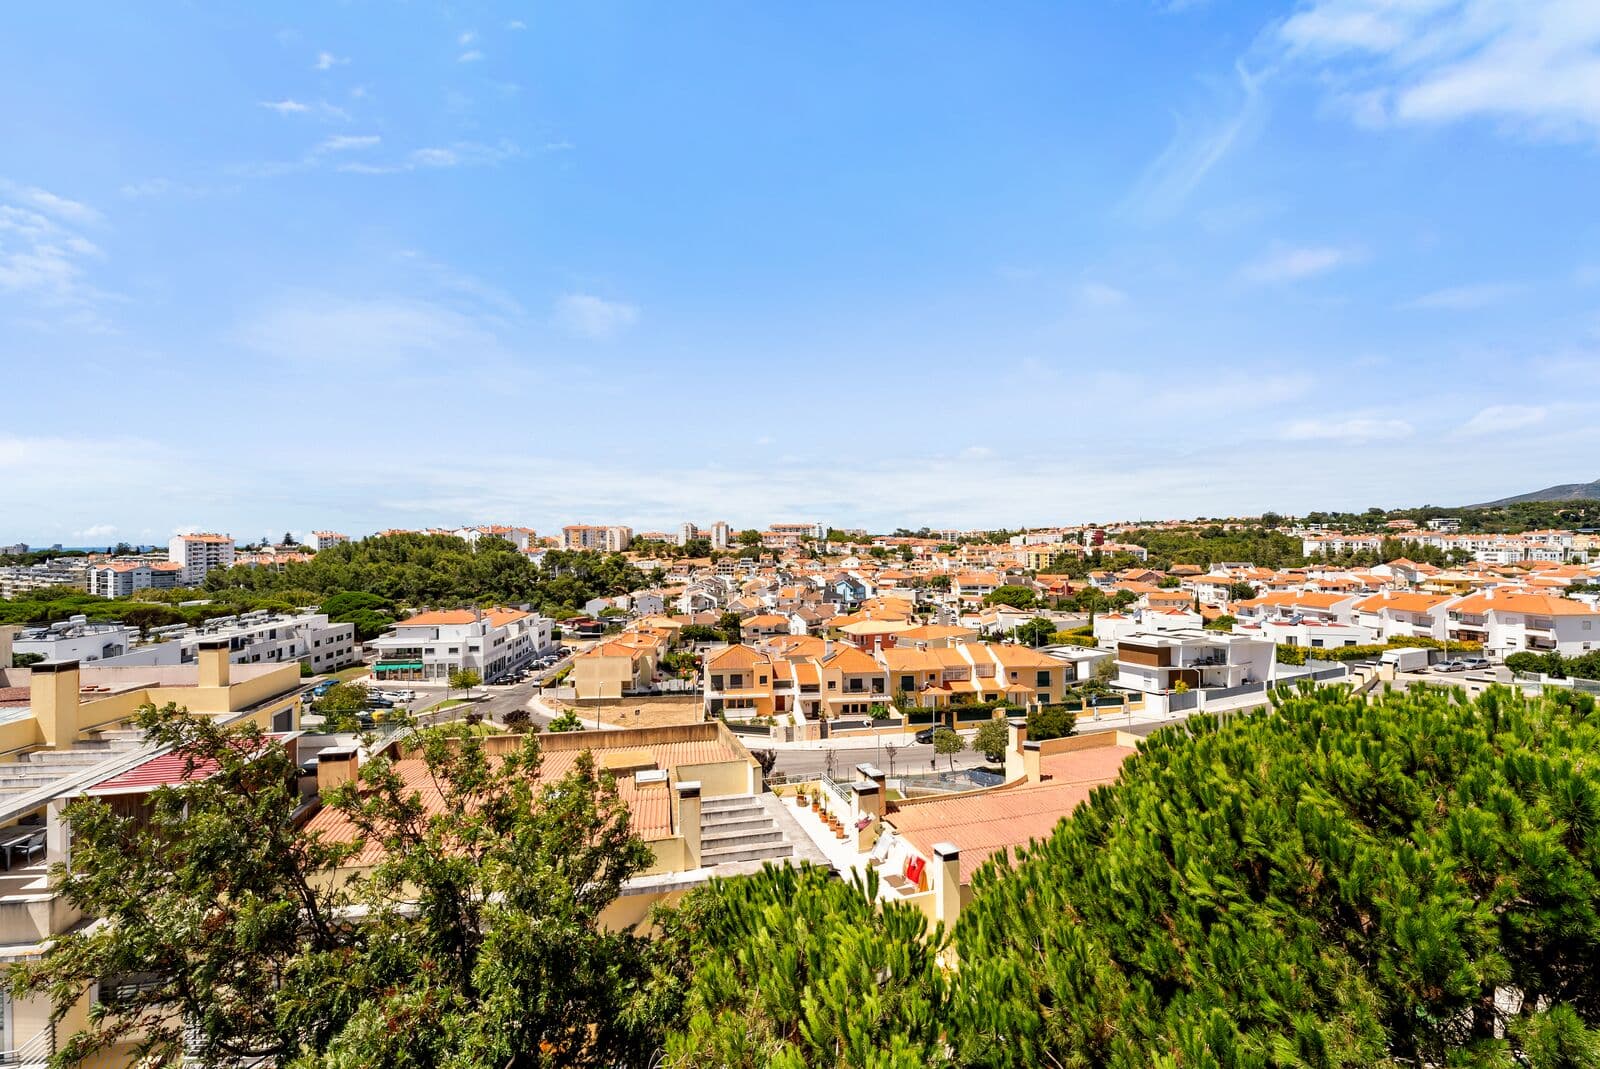
Located on the top floor, this elegant two-bedroom residence stands out for its tranquillity, privacy and the exceptional quality of its spaces, materials and equipment.
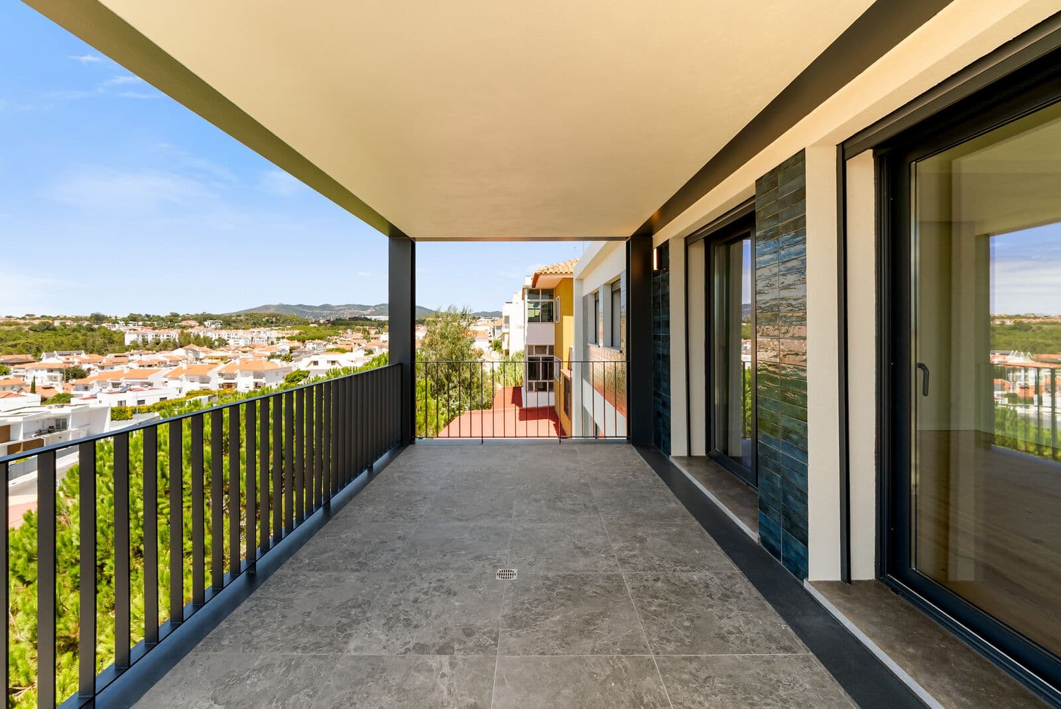
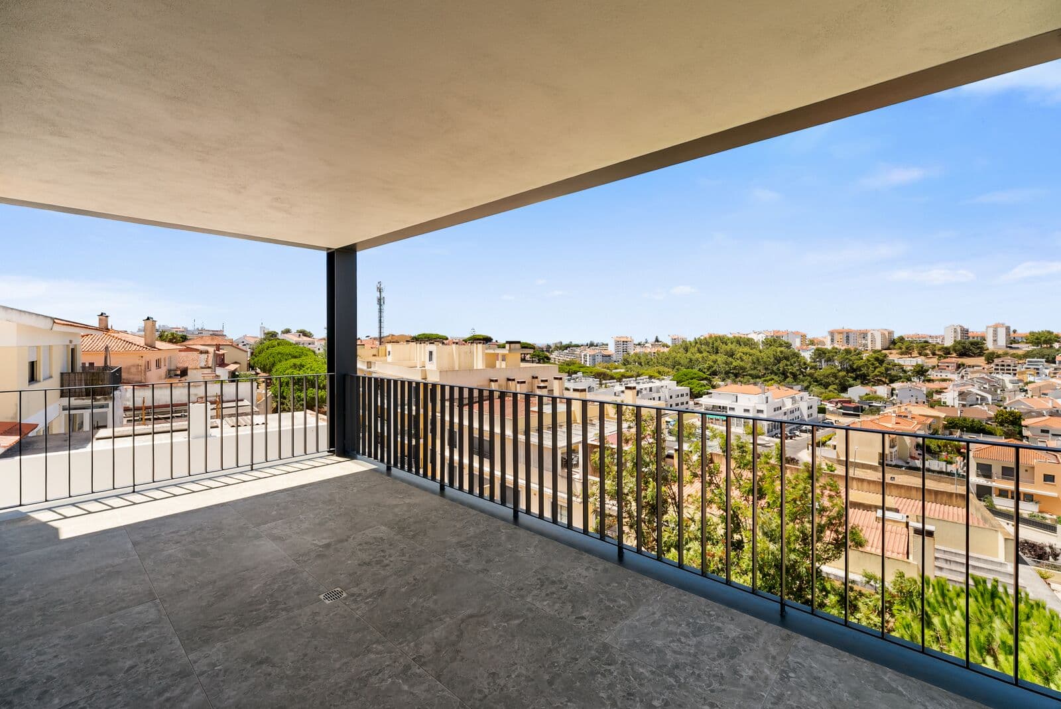
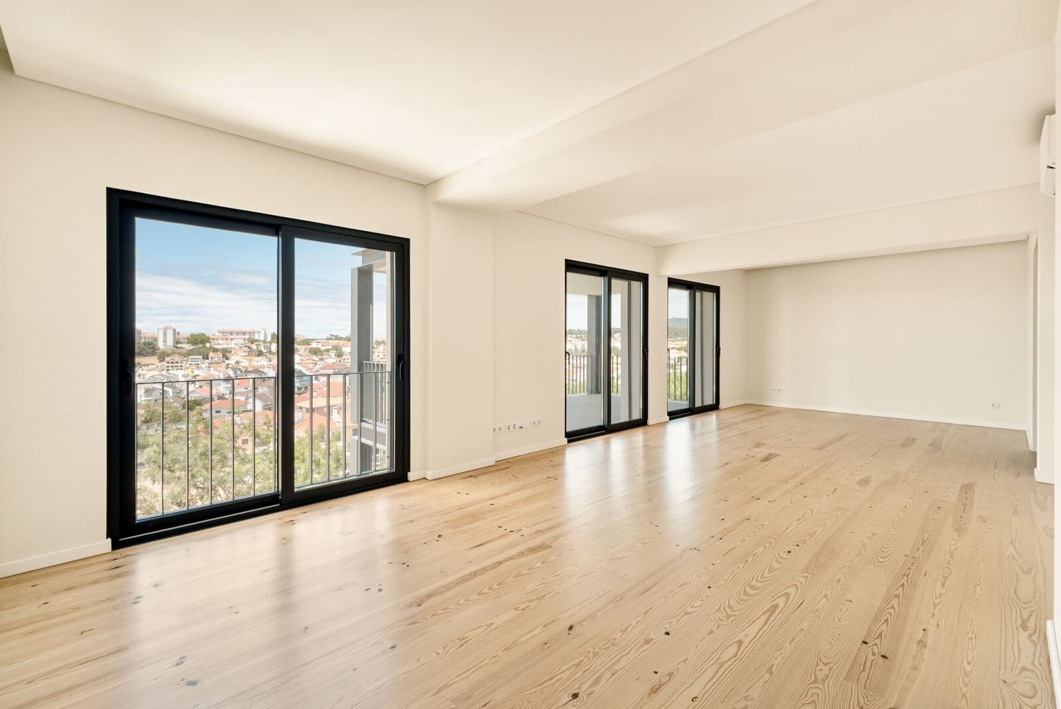
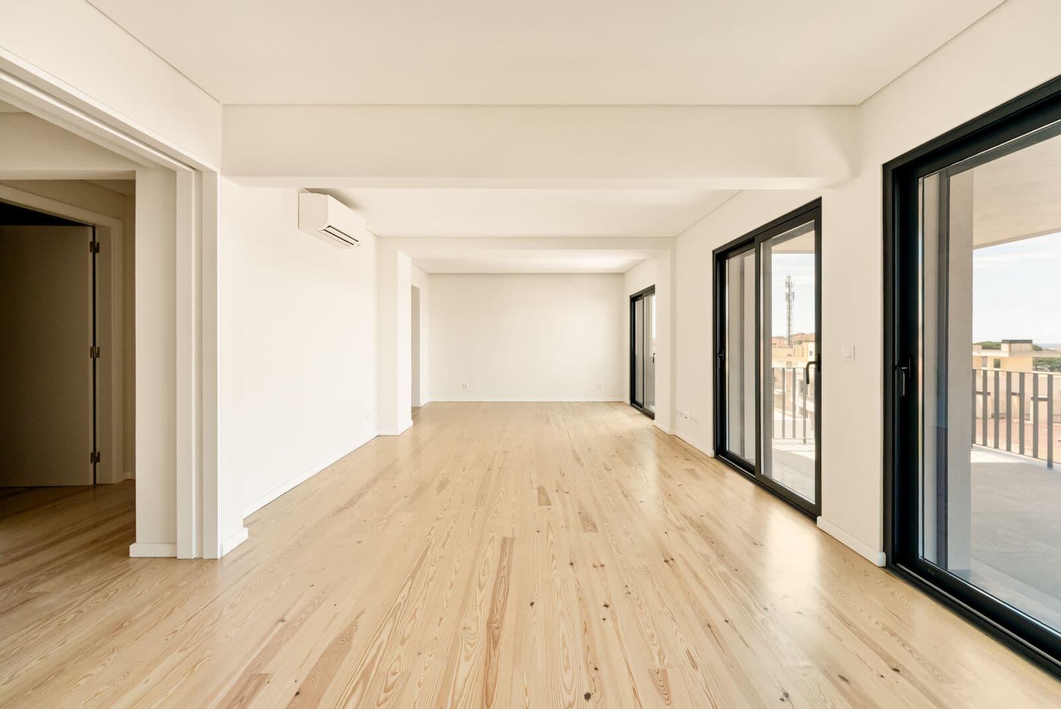
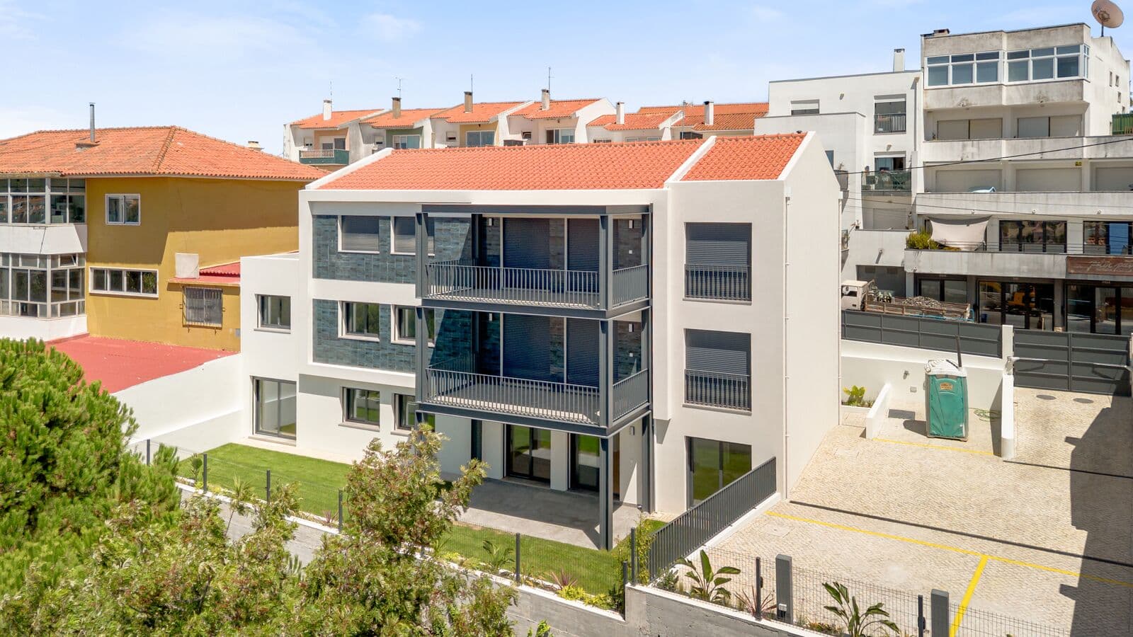
The contemporary architecture, defined by elegant lines and extensive glazed surfaces, provides an extraordinary flow of natural light and a seamless connection between the interior and exterior spaces. The expansive balcony extends along the main living areas, acting as a true extension of the social space and creating a privileged setting for outdoor dining, leisure or simply enjoying the excellent sun exposure.
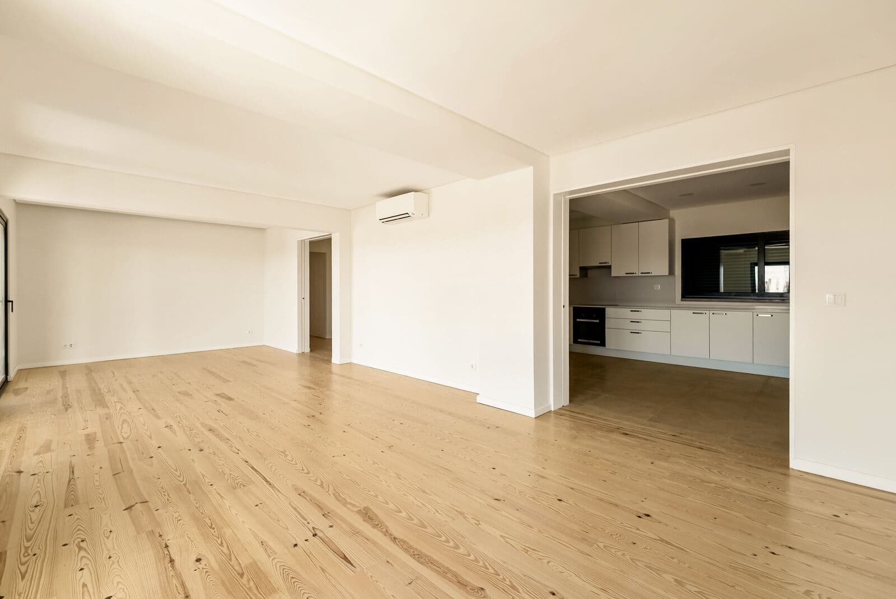
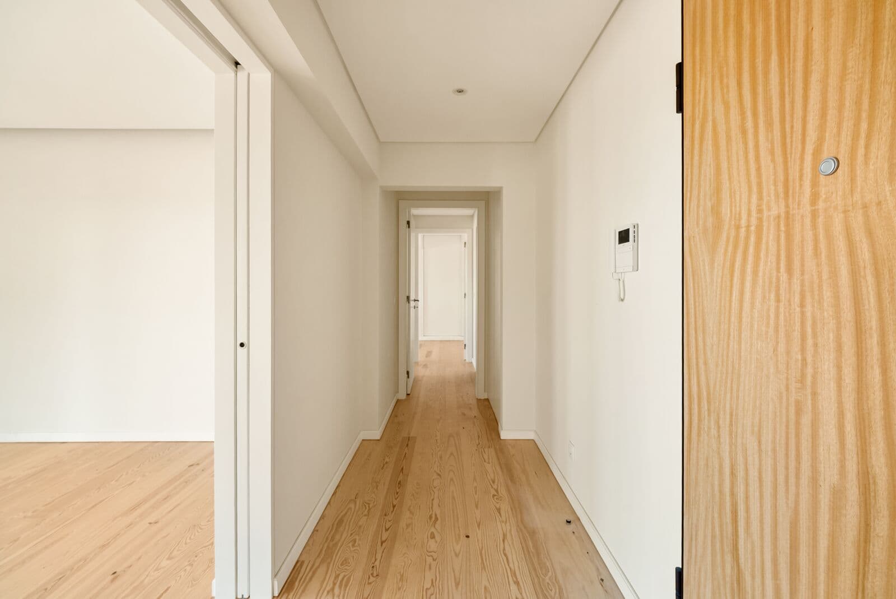
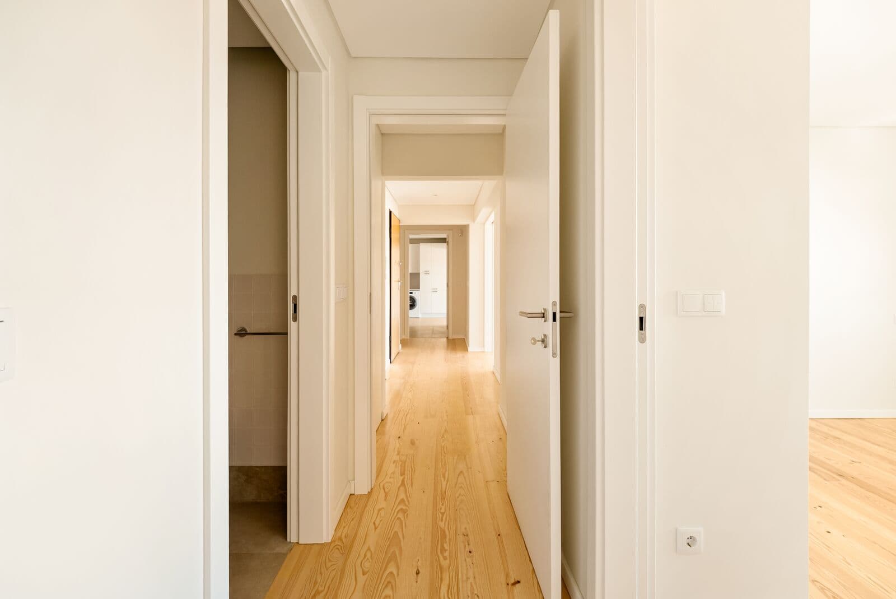
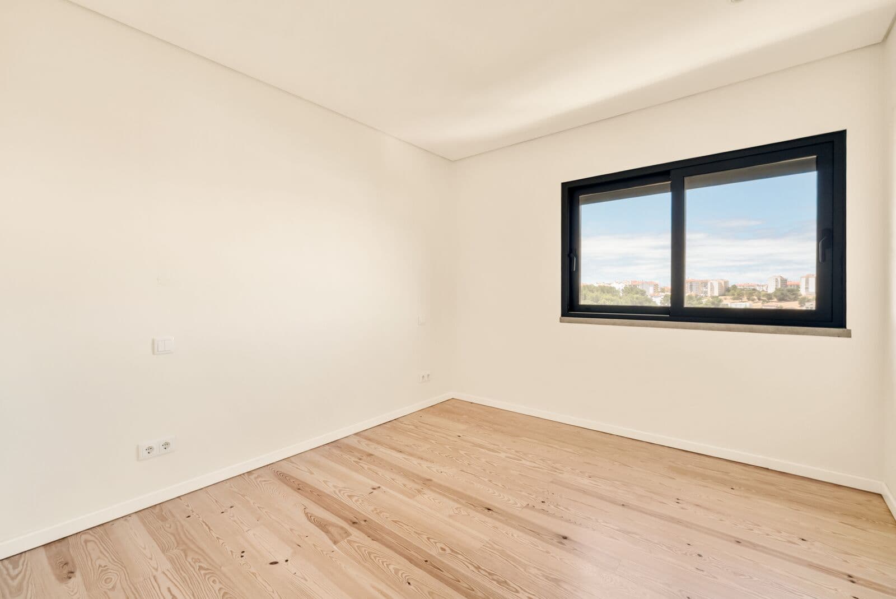
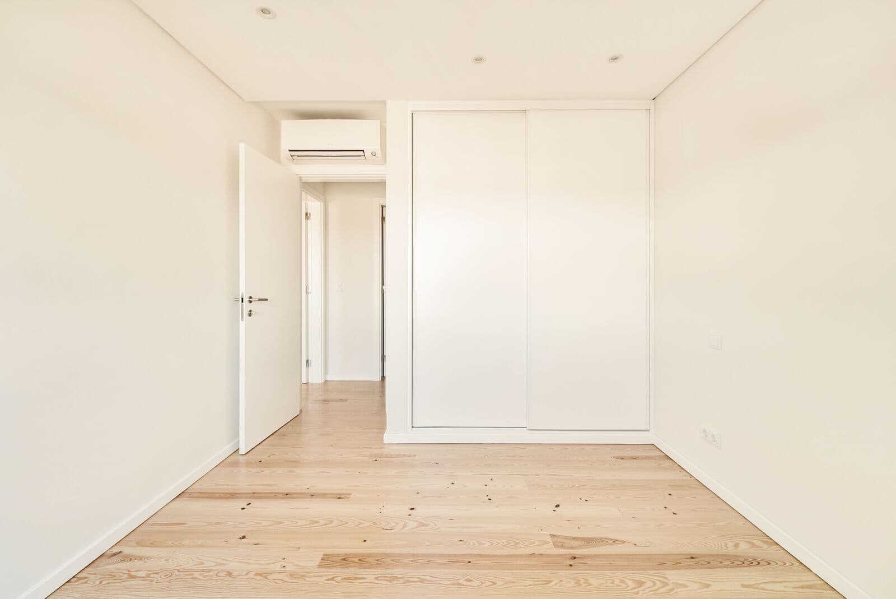
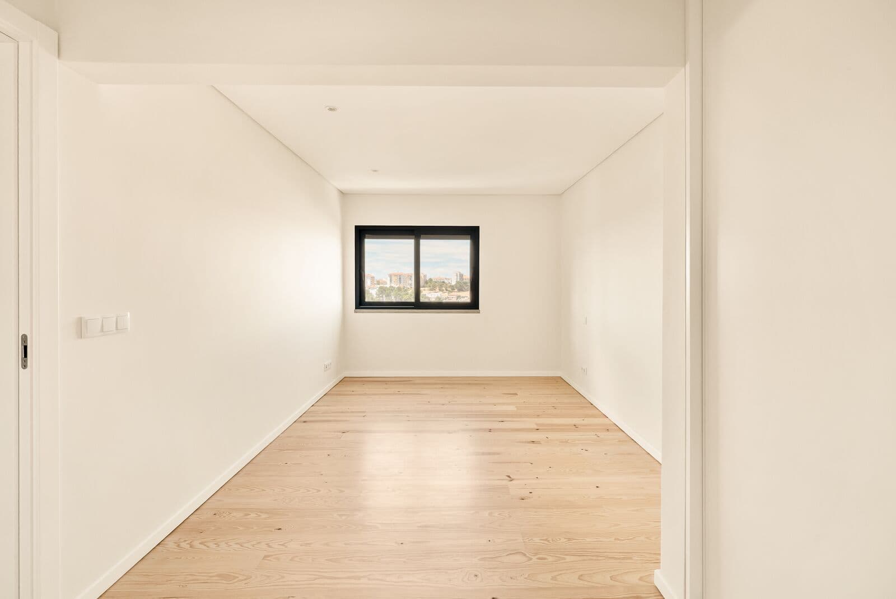
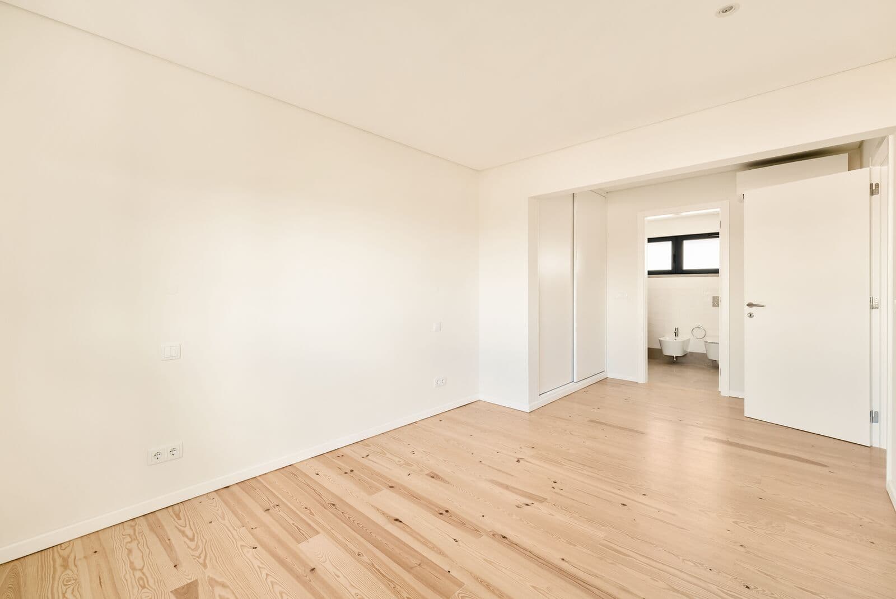
Inside, the selection of finishes reflects a contemporary, sophisticated and timeless aesthetic. The living room and bedrooms feature varnished solid pine wood flooring, complemented by white lacquered MDF skirting boards and ceilings in moisture-resistant plasterboard, painted in RAL 9010. The walls feature plaster, skim coat and paint in the same tone, creating bright and harmonious interiors.
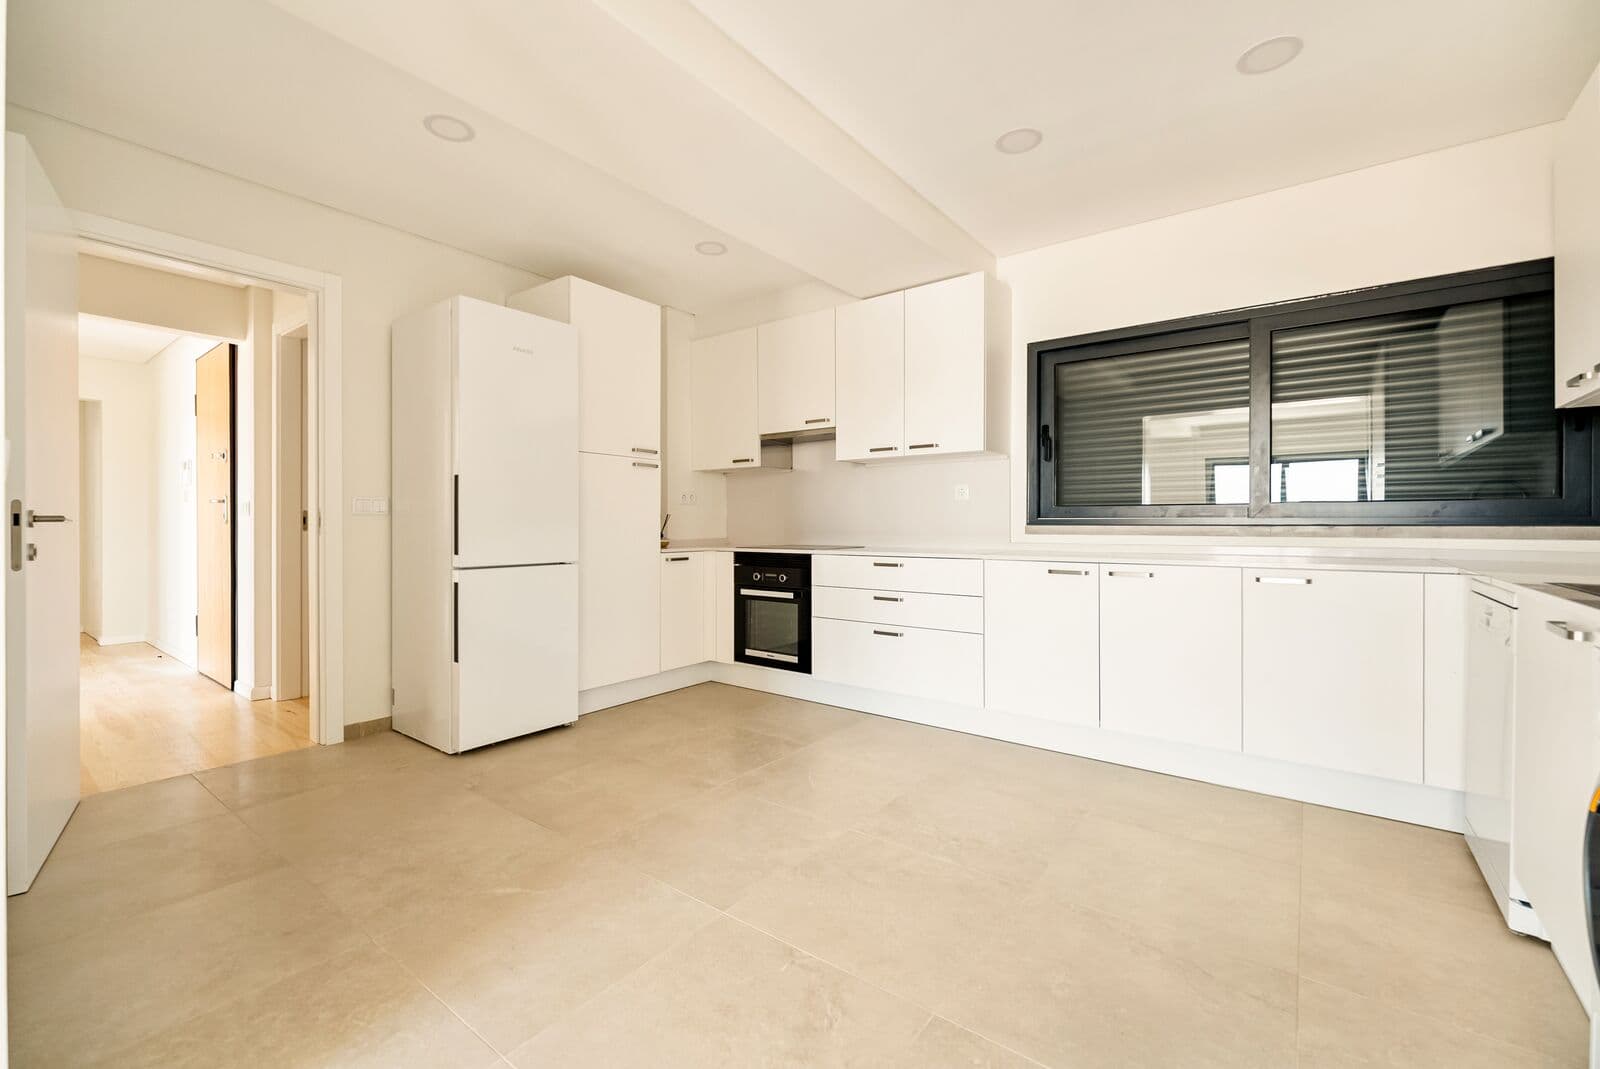
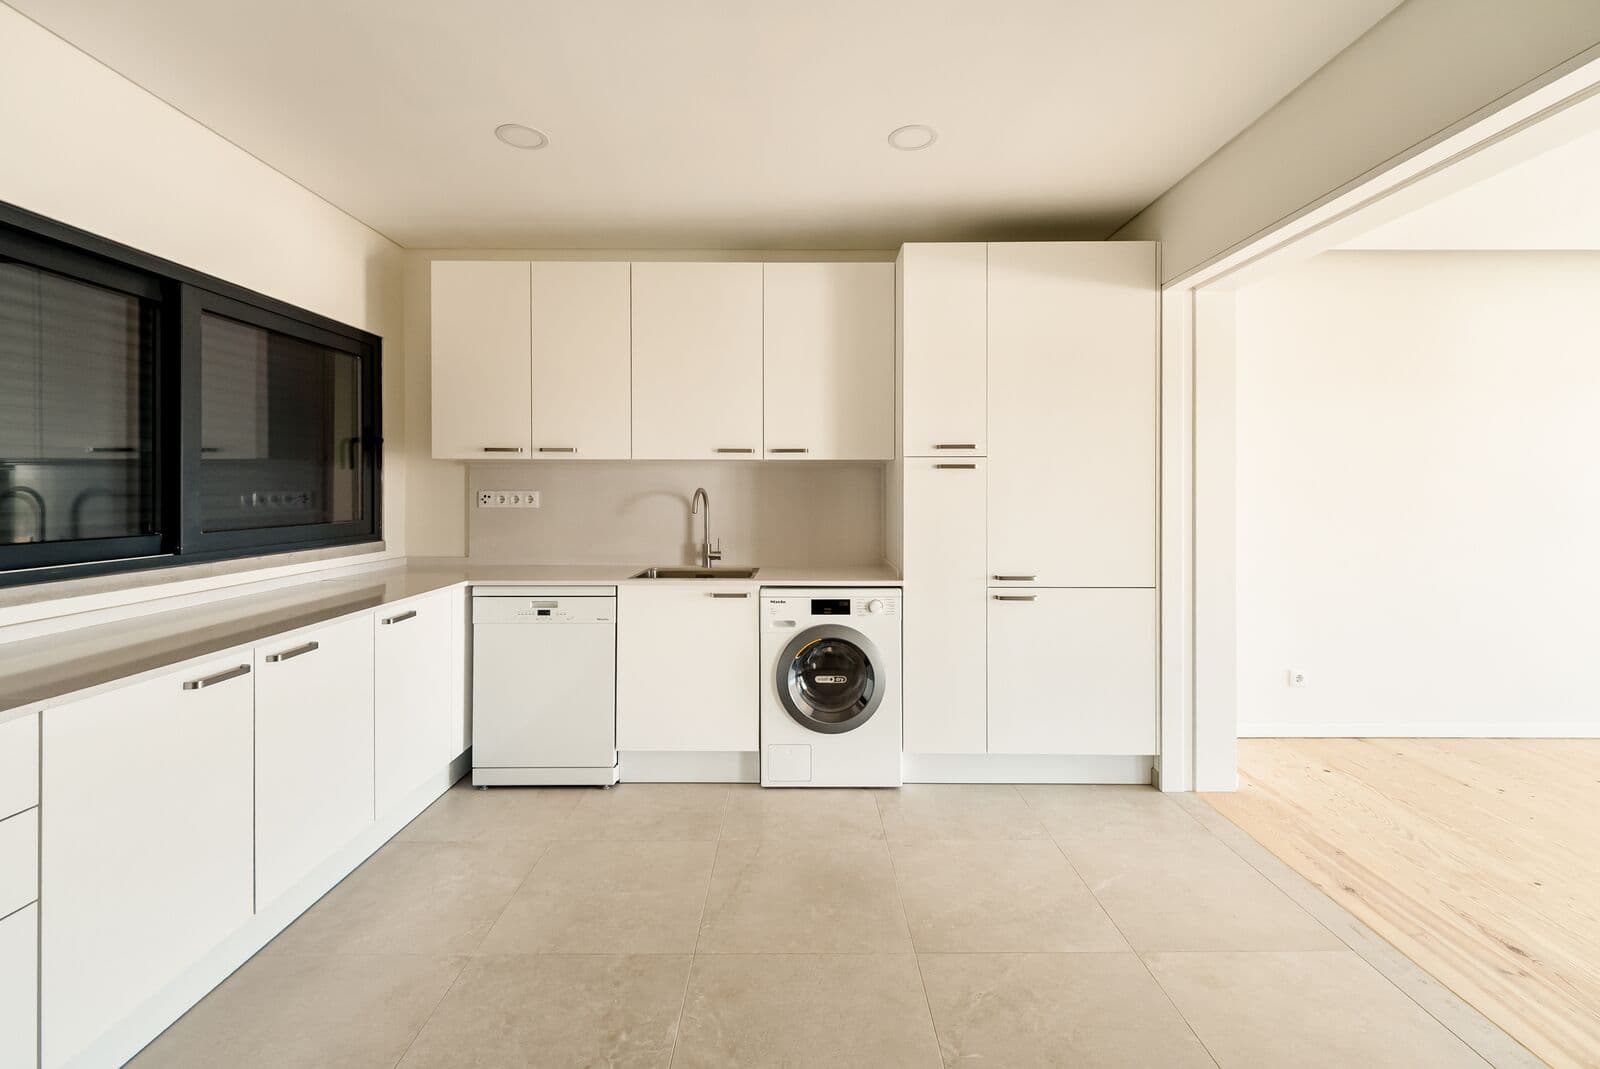
The elegantly designed kitchen combines MARGRES Pure Stone Beige ceramic flooring with a SILESTONE Blanco Norte worktop and matching SILESTONE backsplash. The white lacquered cabinetry, Victoria model by Estúdio MIELE Mauricio & Hancock, incorporates a selection of MIELE appliances, including a combined fridge-freezer, oven, induction hob, dishwasher, washer-dryer and extractor hood. The solution is complemented by a FRANKE sink and RODI mixer tap.
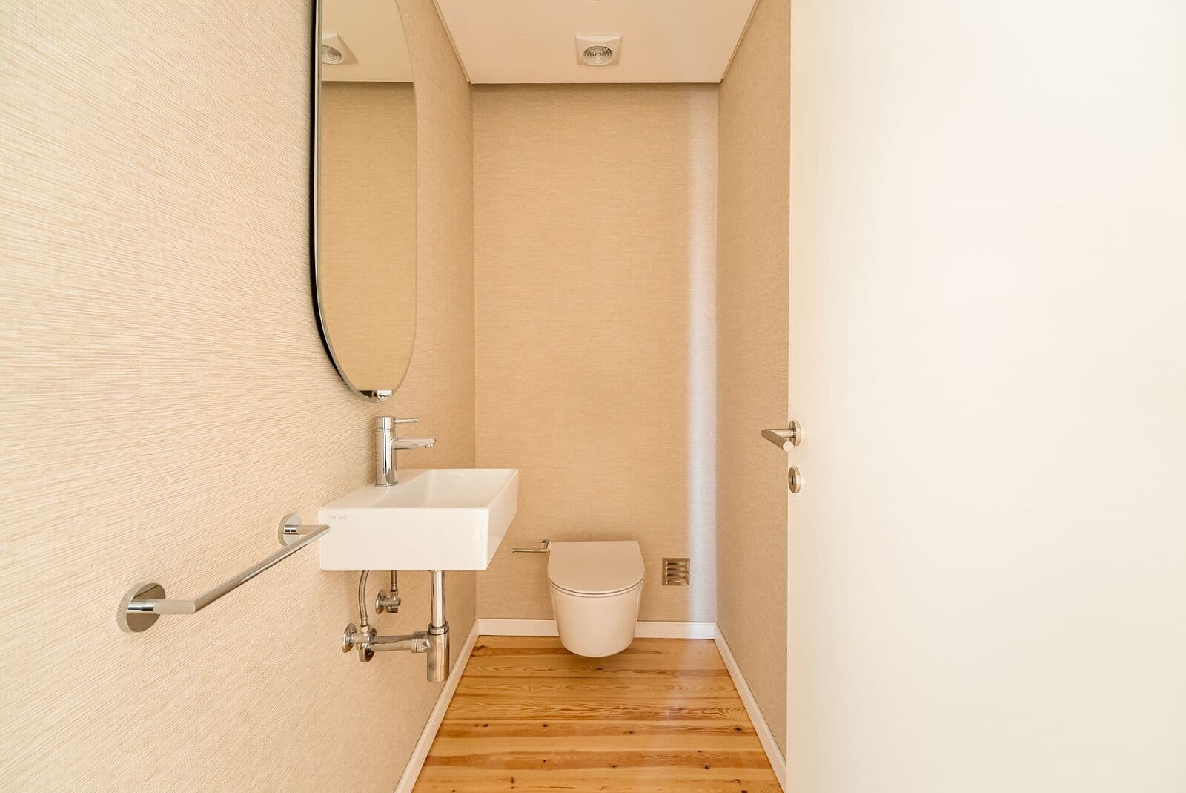
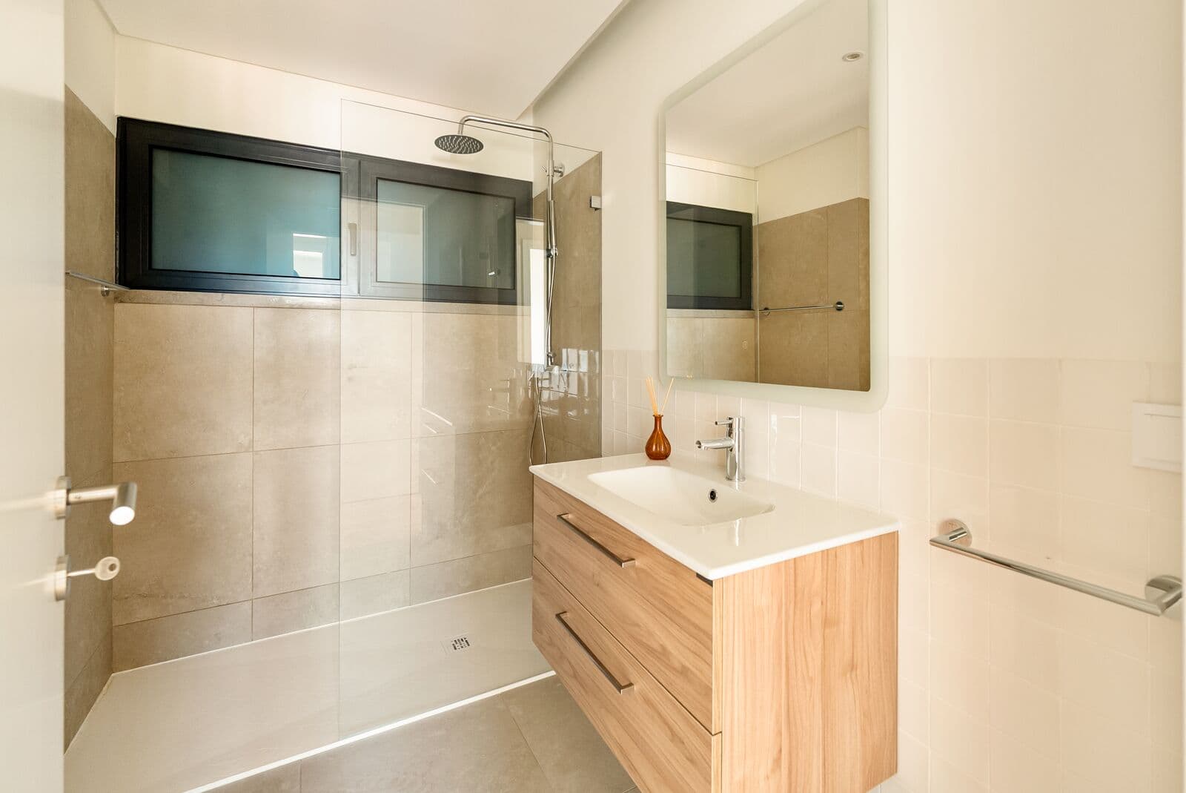
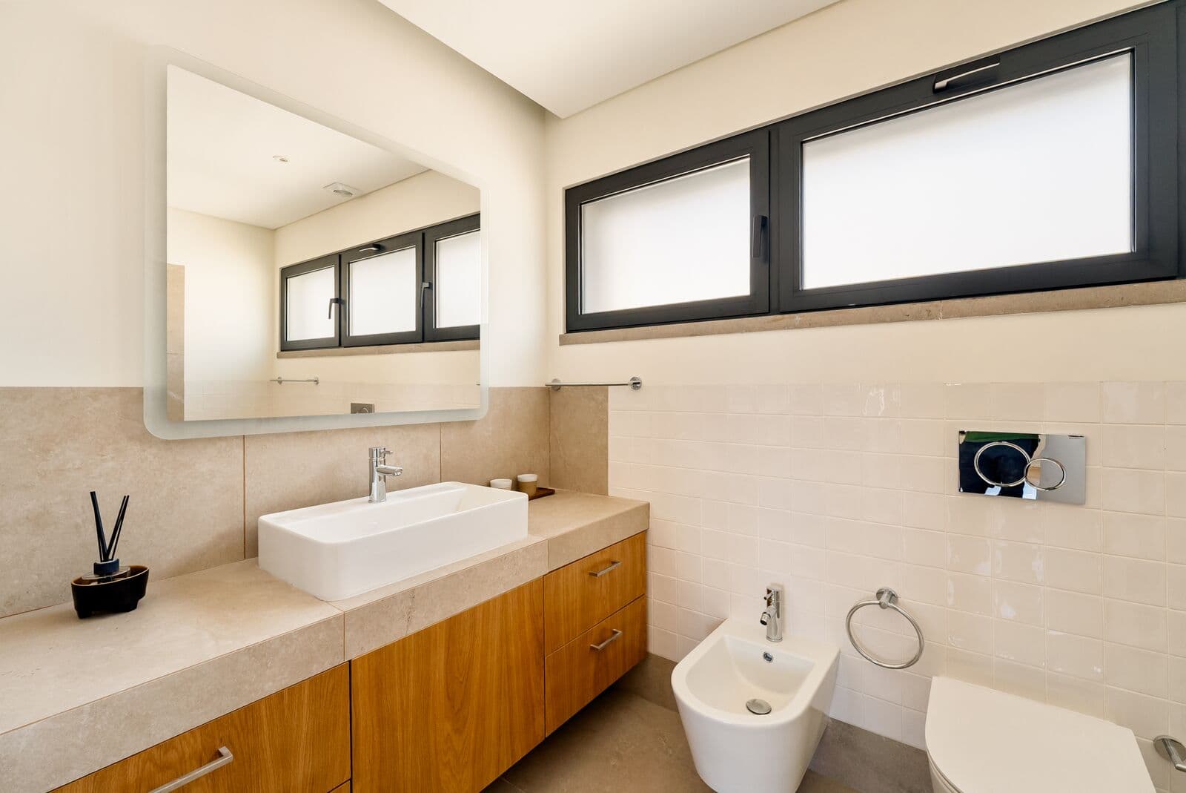
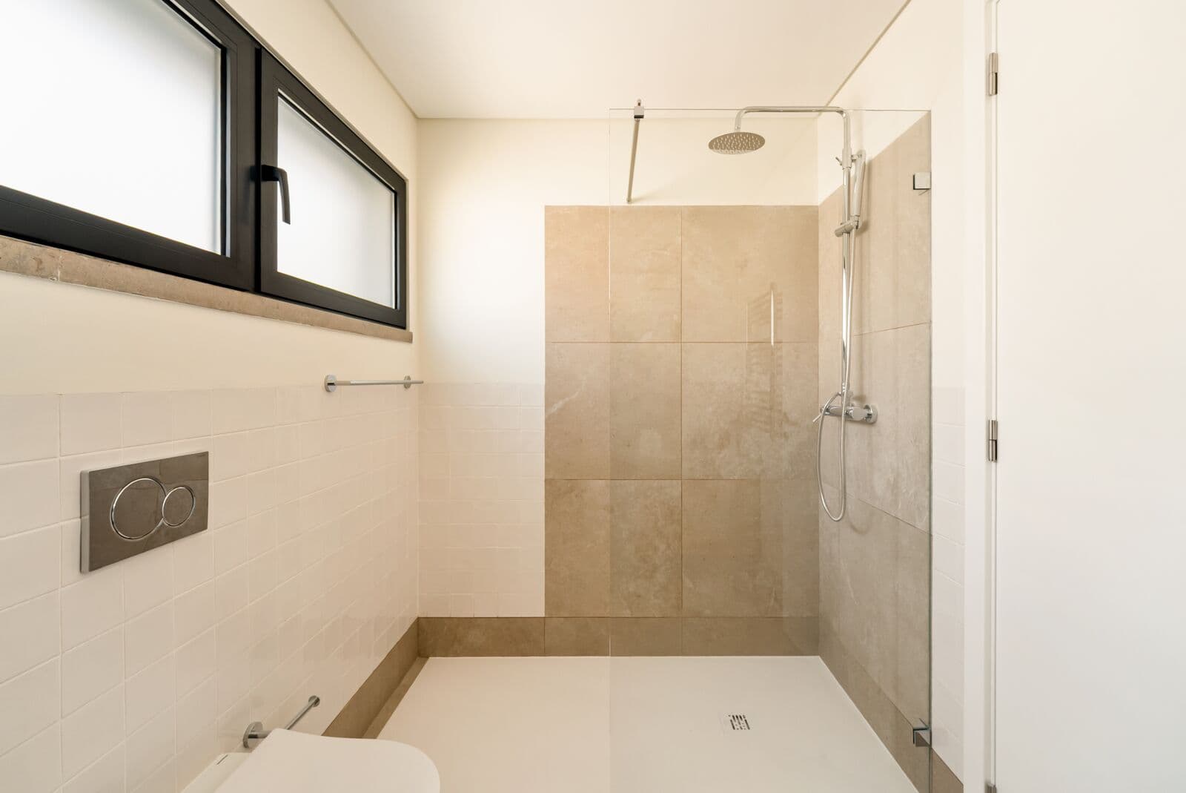
The bathrooms follow a contemporary and carefully considered design language, with MARGRES Pure Stone Beige ceramic flooring and wall finishes, complemented by CERBRAN/AZULIMA tile details. SANINDUSA and CATALANO sanitaryware, wall-mounted vanity units, SANINDUSA New Ícone taps, ultra-slim shower trays and GENEXIA illuminated mirrors bring functionality and sophistication to the spaces. The master suite also features a wall-mounted light oak solid wood vanity unit with two countertop washbasins.
The bedrooms benefit from solid wood flooring and wardrobes with white lacquered sliding doors. Their interiors are finished in Cancun decorative melamine and include drawers, deep drawers, shelves, hanging rails and integrated lighting, providing comprehensive storage solutions discreetly incorporated into the architecture.
Thermal comfort is ensured by a DAIKIN Perfera air-conditioning system, providing heating and cooling with room-by-room temperature control, combined with a heat pump. Domestic hot water is supplied by a 300-litre ENERGIE Aquapure hot water storage tank.
The exterior aluminium frames, thermally lacquered in matt RAL 7016, feature thermal break, double glazing and external solar protection, contributing to high thermal and acoustic performance. The double glazing, combining PLANICLEAR and COOL-LITE SKN 183 II glass, further enhances interior comfort and solar control.
Outside, the façade benefits from an external thermal insulation composite system (ETICS), while the GRESART Kech Cobalt Brick ceramic cladding adds a distinctive contemporary architectural expression. The balconies feature MARGRES Pure Stone Grey ceramic flooring, creating an elegant visual continuity between the architecture and the outdoor spaces. The rear balcony is complemented by metal bar railings, metallised and painted in matt RAL 7016.
The residence also features electric roller shutters in matt RAL 7016 thermally lacquered aluminium, a Guardamor G2 security entrance door, a Comelit Ultra video intercom system and carefully selected exterior lighting for the balconies, main entrance and surrounding areas.
The private parking area is finished with coarse Vidraço limestone paving in the traditional Portuguese style and is equipped with an electric vehicle charging point. The energy solution is complemented by an ENERGIE heat pump and DAIKIN climate-control system.
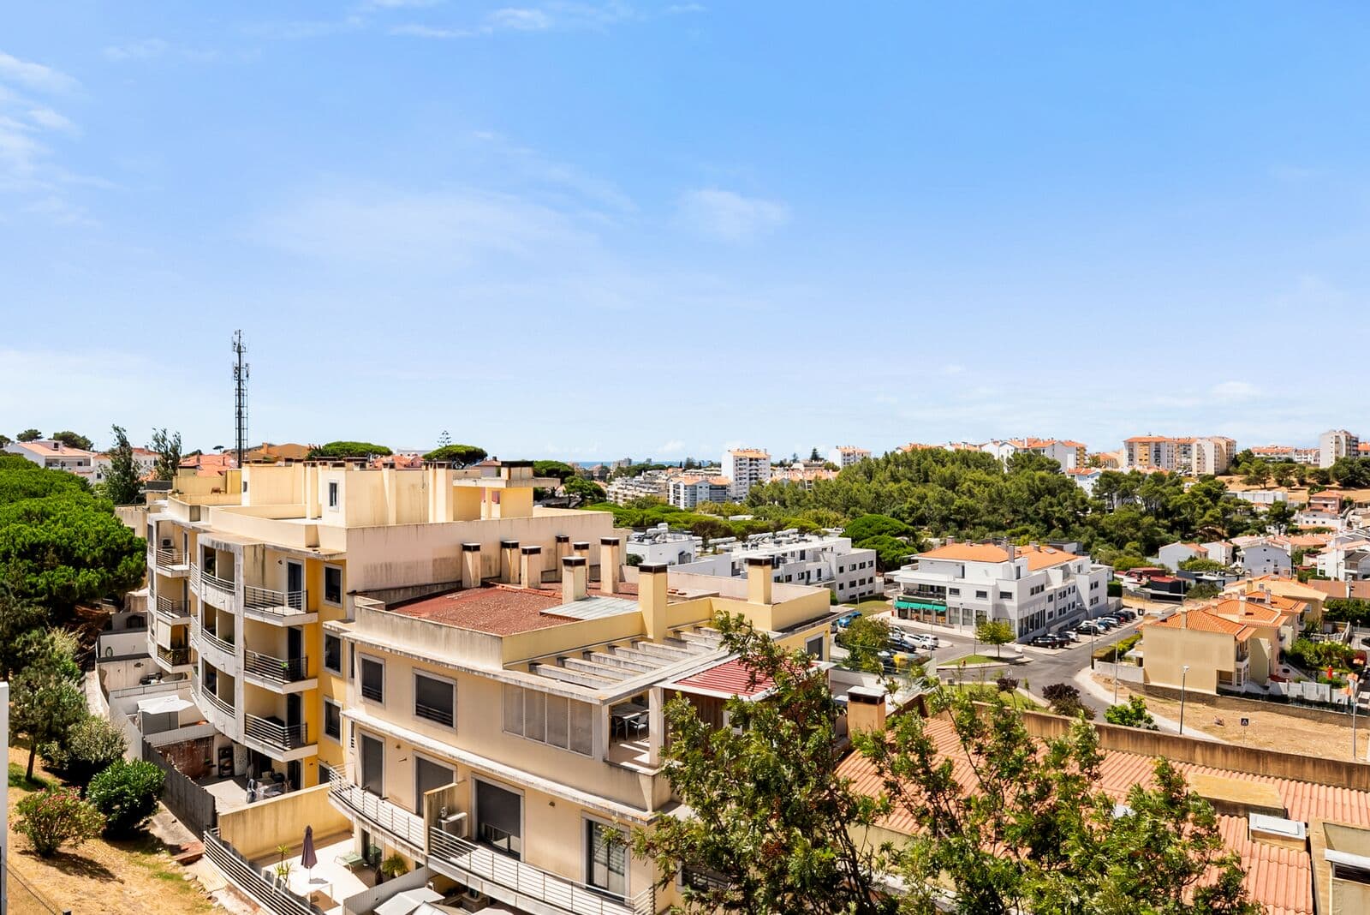
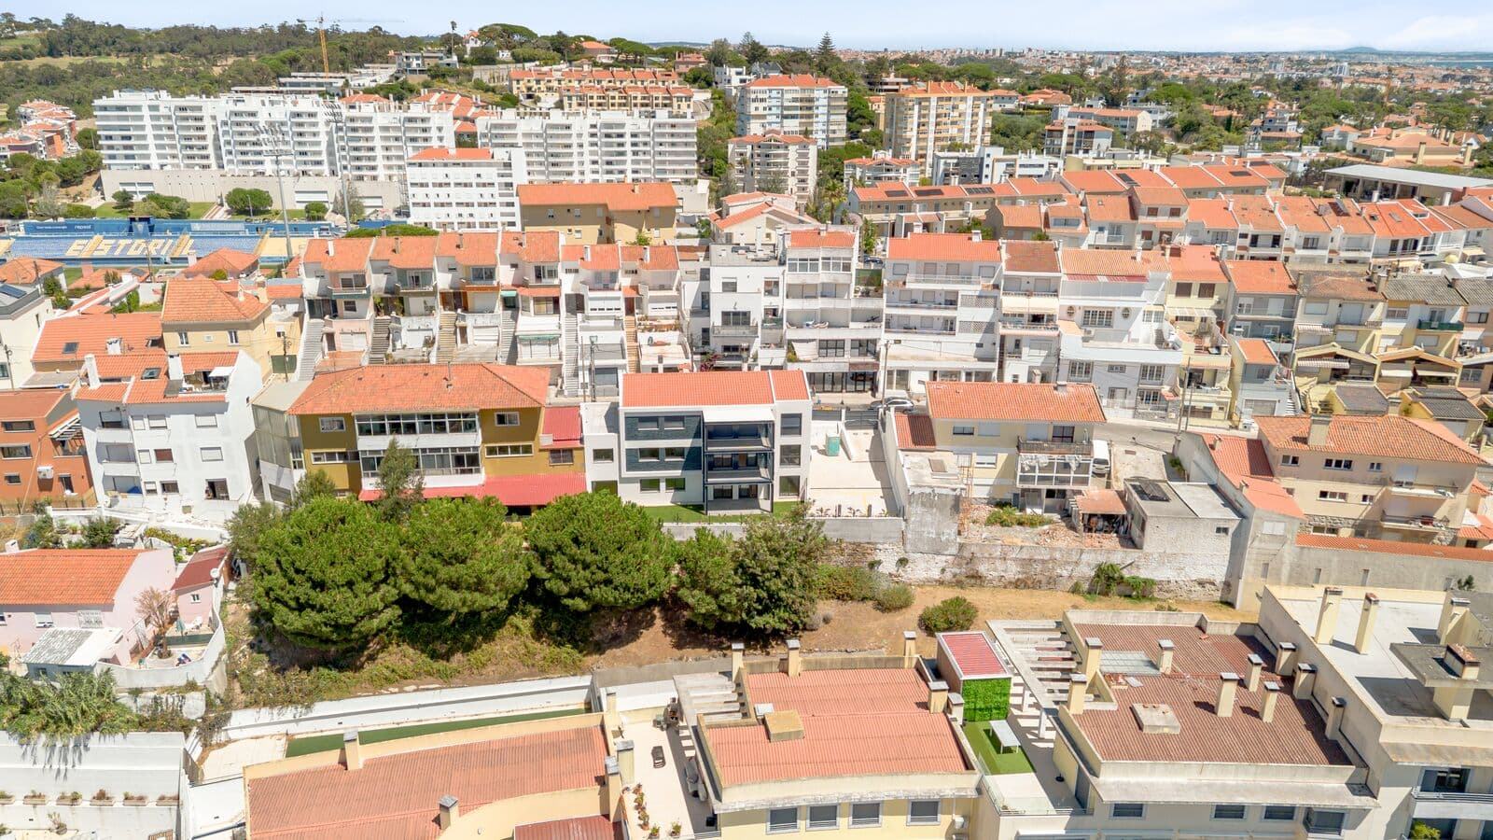
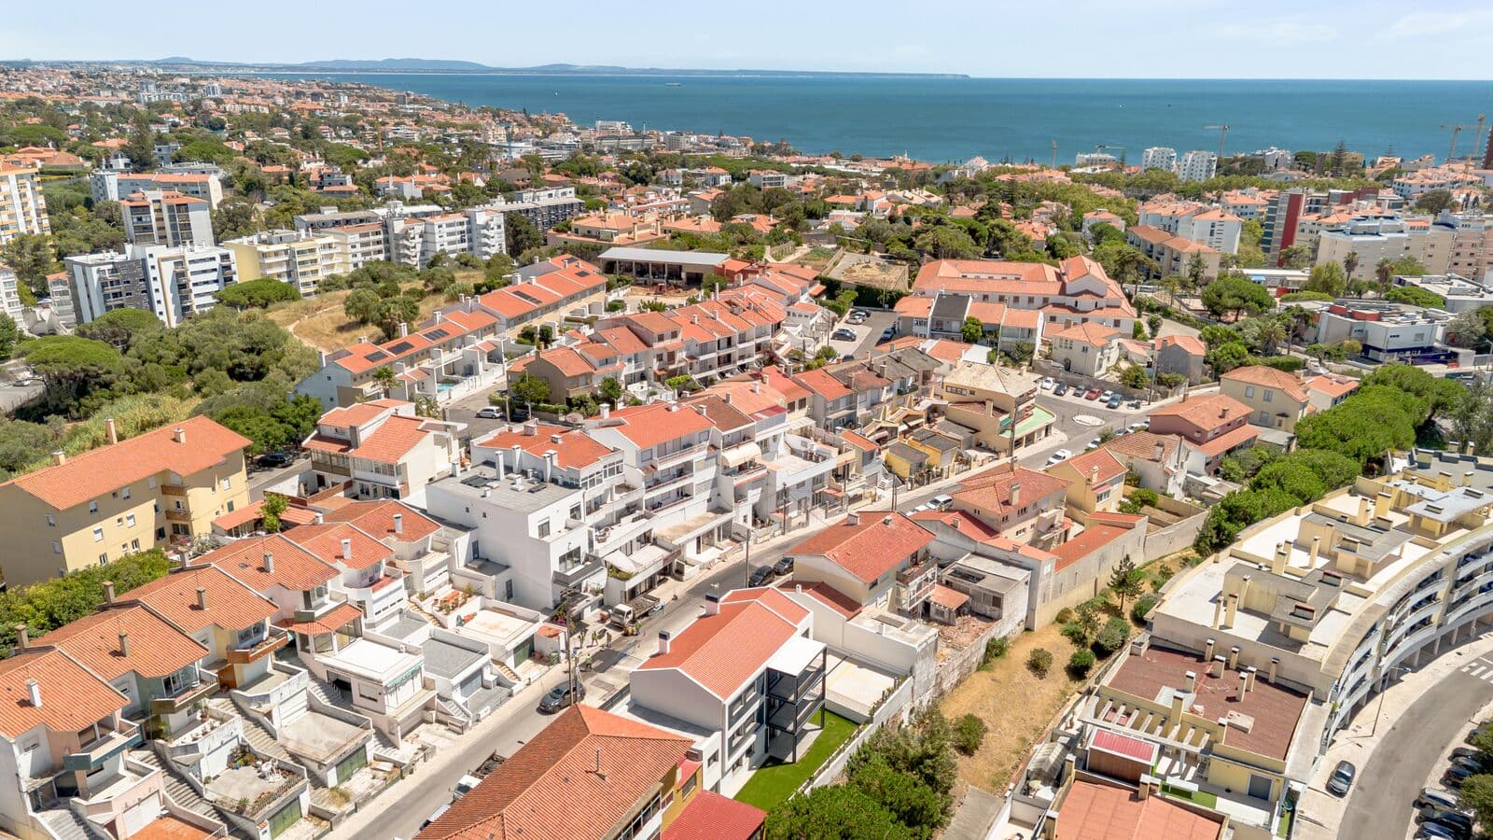
Located in Amoreira, between Cascais and Estoril, this residence benefits from its proximity to the beaches along the Cascais coastline, golf courses, renowned schools, shops, services and the main road connections.
An elegant, bright and functional residence where contemporary architecture meets high-quality materials, technological comfort and generous outdoor spaces — ideal for those seeking a distinctive home in one of the most sought-after areas of the municipality of Cascais.
Features
2-bedroom apartment
Top floor
Expansive balconies
Excellent sun exposure
Living room and bedrooms with varnished solid pine wood flooring
Fully equipped kitchen with MIELE appliances
SILESTONE Blanco Norte worktop and backsplash
Bathrooms with MARGRES ceramic finishes
SANINDUSA and CATALANO sanitaryware
Wardrobes with integrated lighting
DAIKIN Perfera air conditioning
ENERGIE Aquapure 300 L heat pump
Aluminium window frames with thermal break
Double glazing with solar protection
Electric roller shutters
External thermal insulation (ETICS)
GRESART ceramic façade cladding
Comelit Ultra video intercom
Guardamor G2 security entrance door
Exterior lighting on balconies and entrance
Private parking space
Traditional Portuguese limestone paving in the parking area
Electric vehicle charging point
MARGRES Pure Stone Grey exterior flooring
High-quality finishes
Excellent thermal and acoustic performance
120 m²
Gross Private Area