Plot 518 m2, Aldeia de Juso, Cascais
Aldeia de Juso, Cascais
800.000€
PF41455
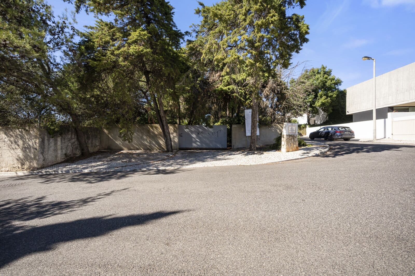
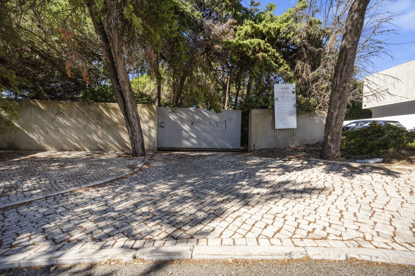
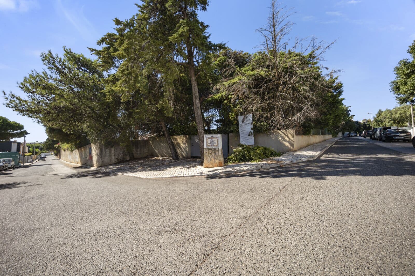
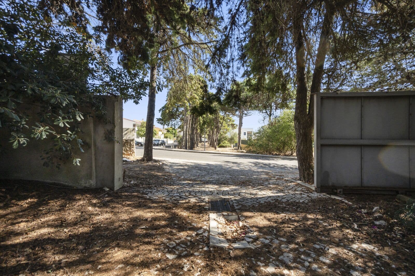
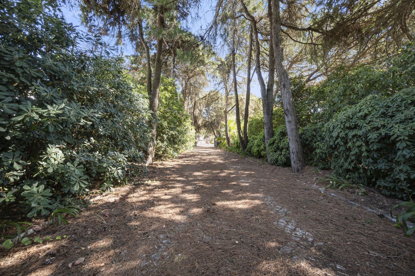
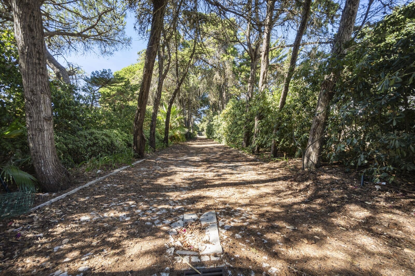
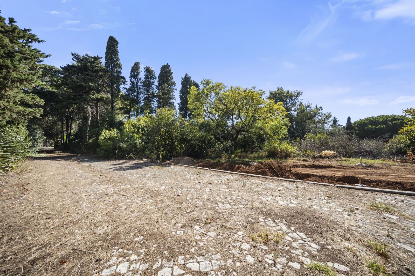
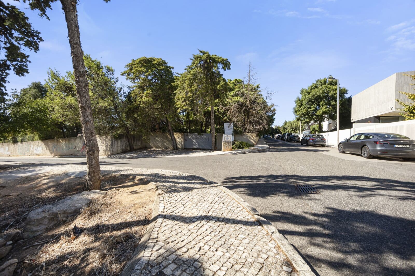
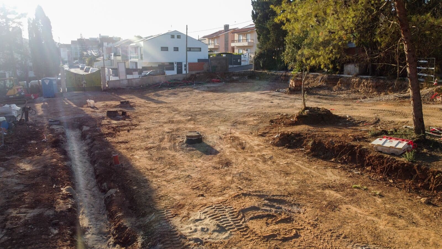
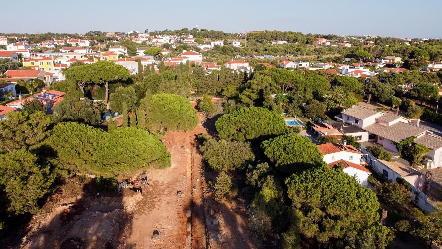
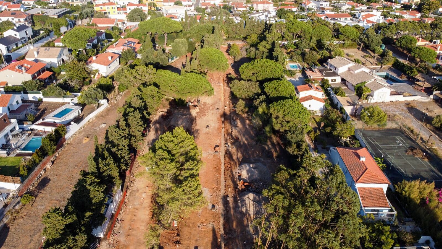
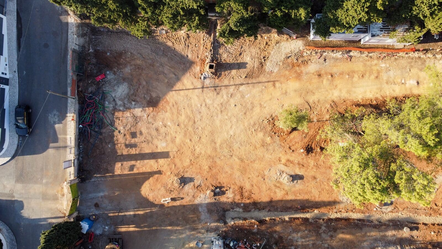
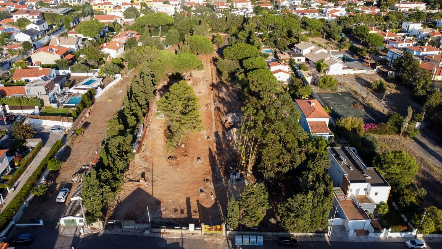
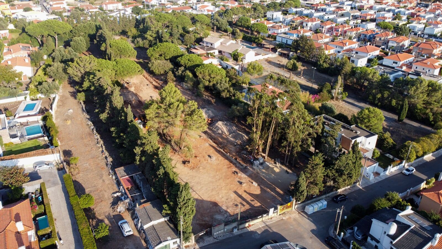
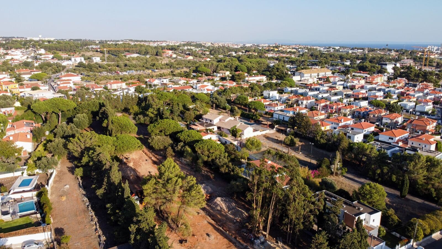
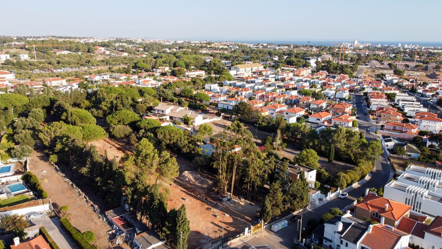
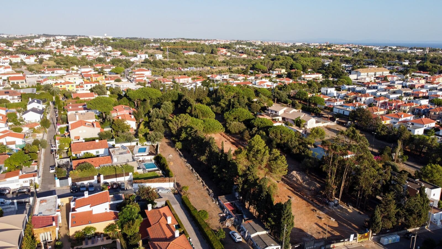
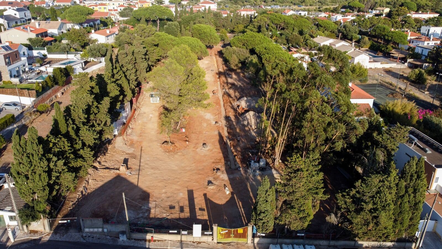
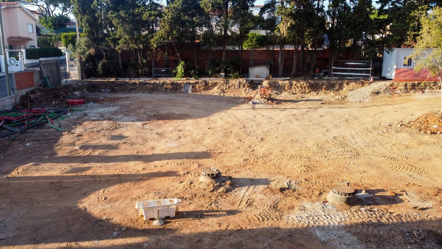
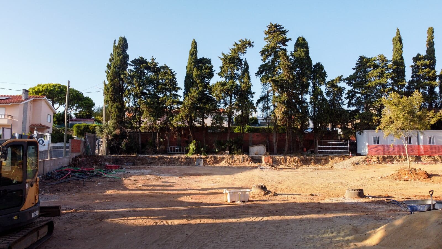
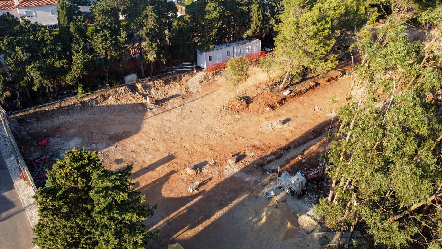
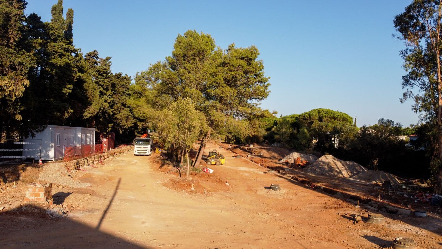
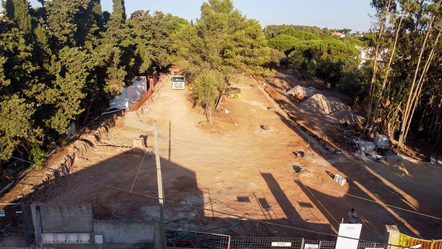
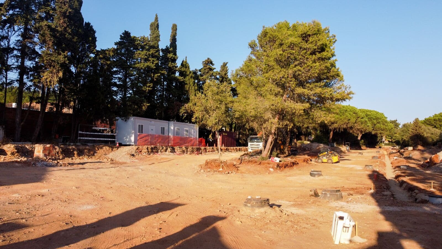
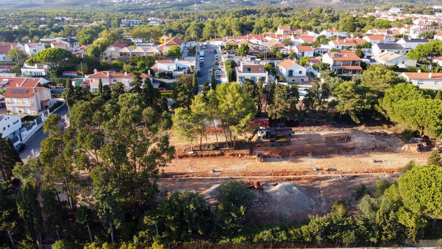
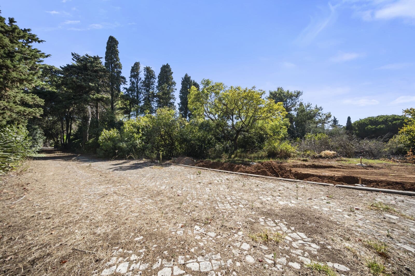
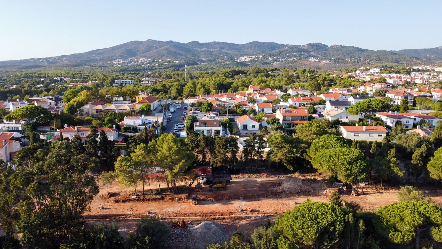
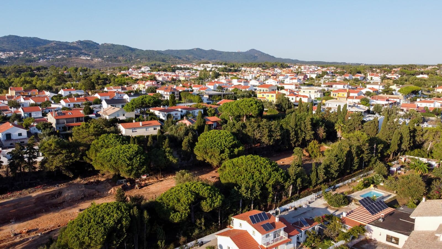
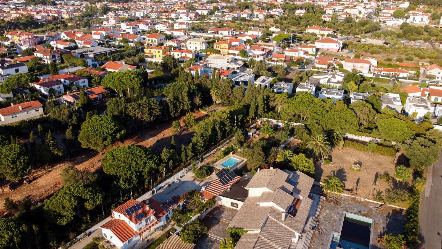
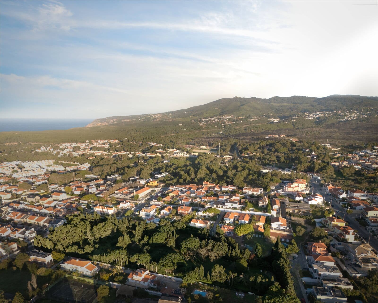
Plot for a house in Quinta do Azulino, Aldeia de Juso, Cascais
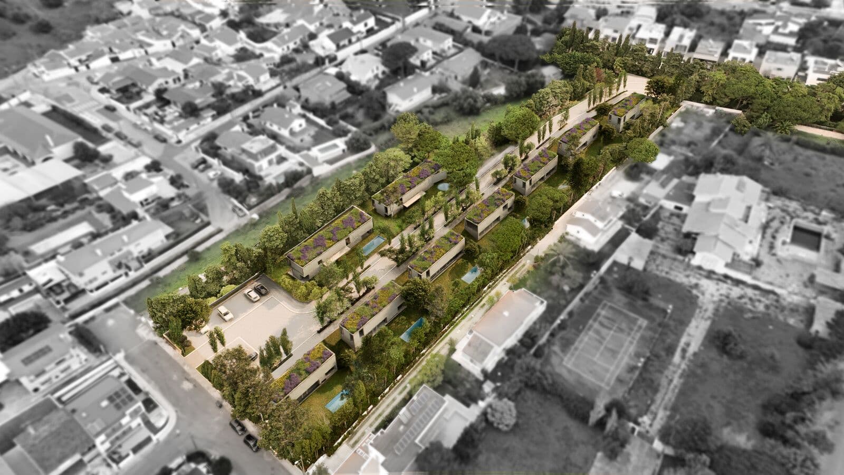
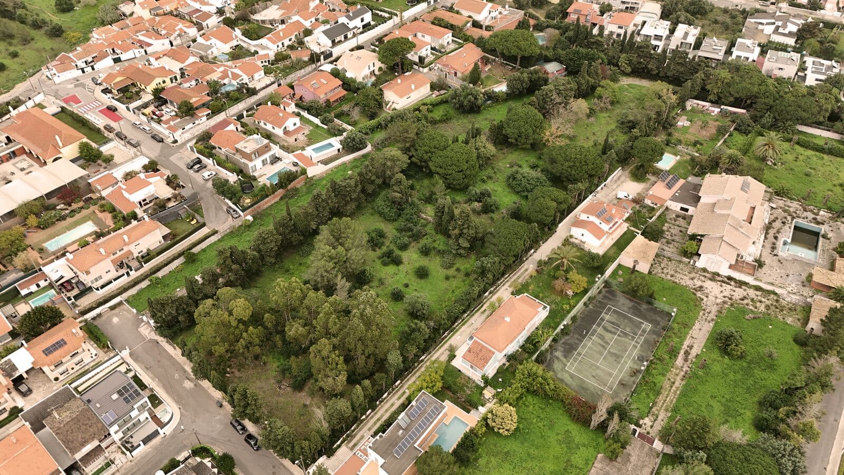
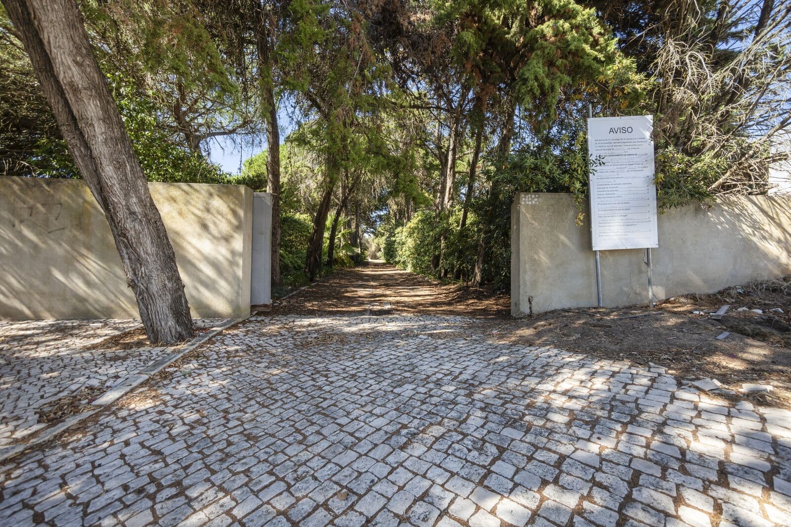
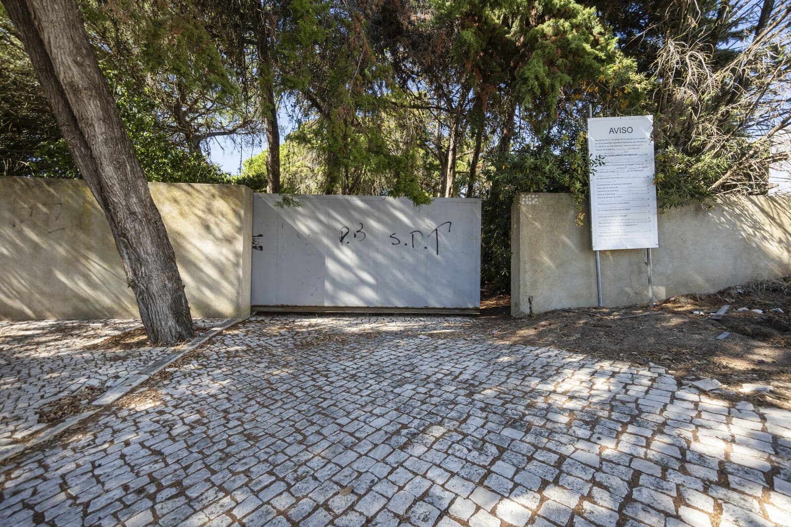
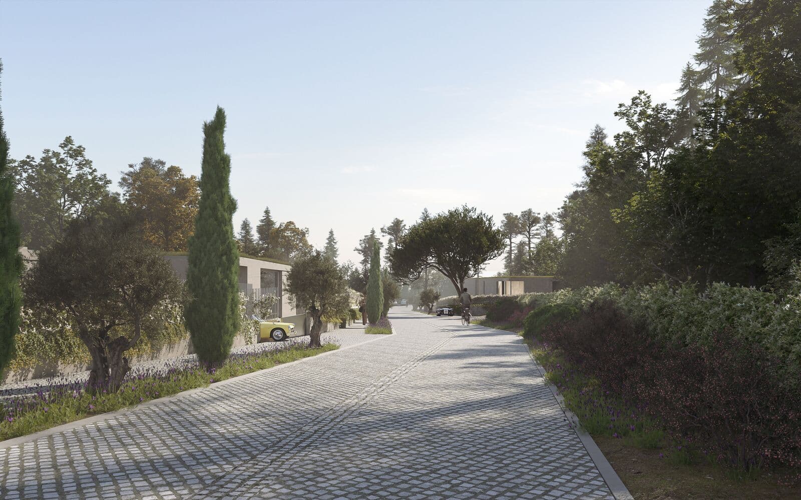
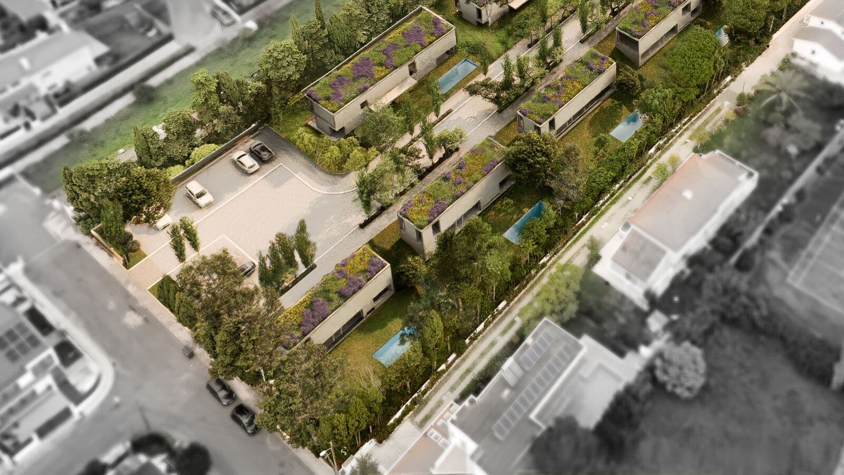
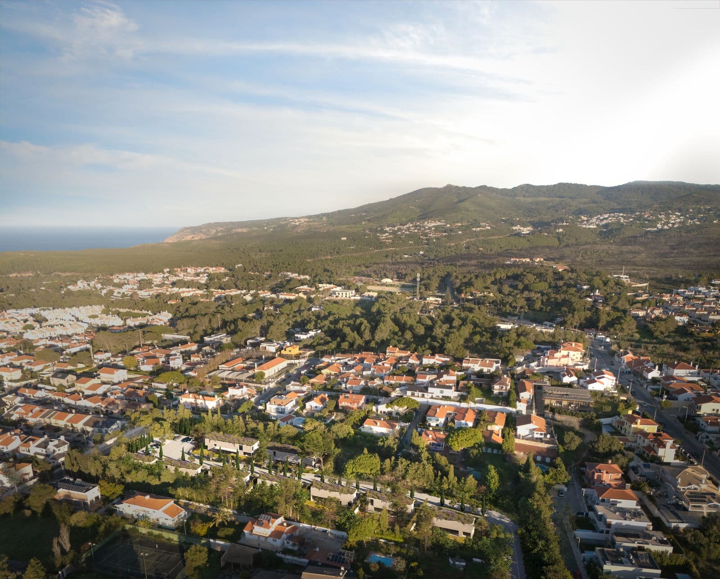
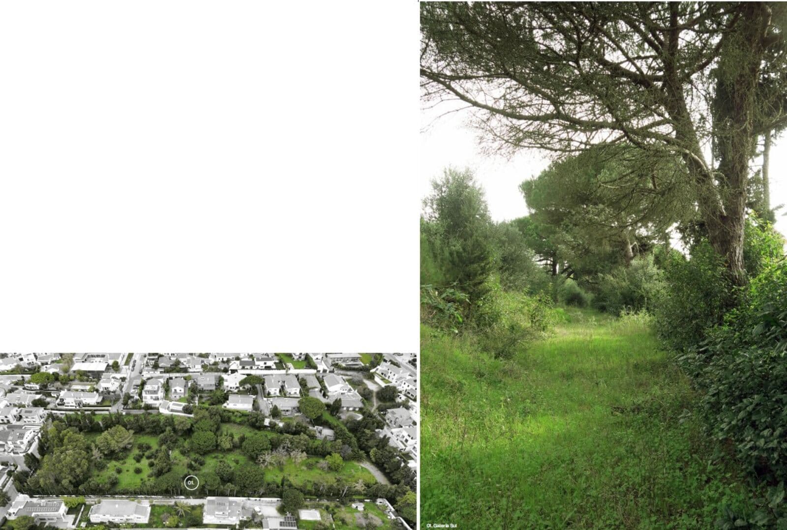
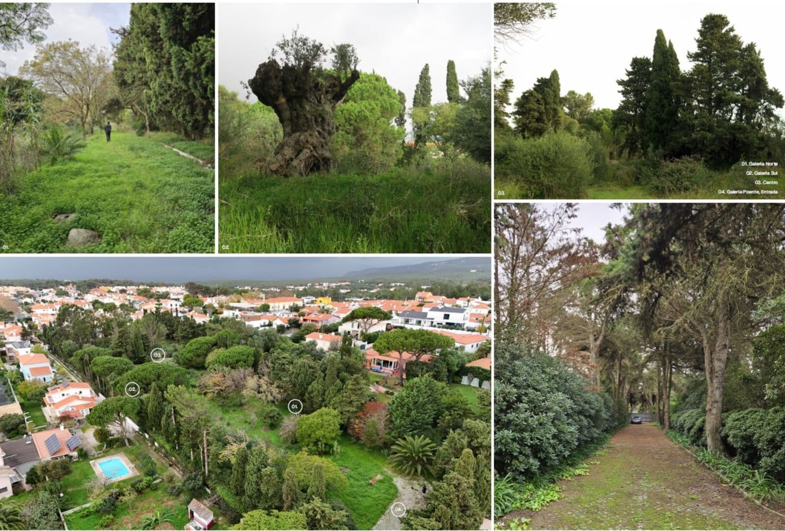
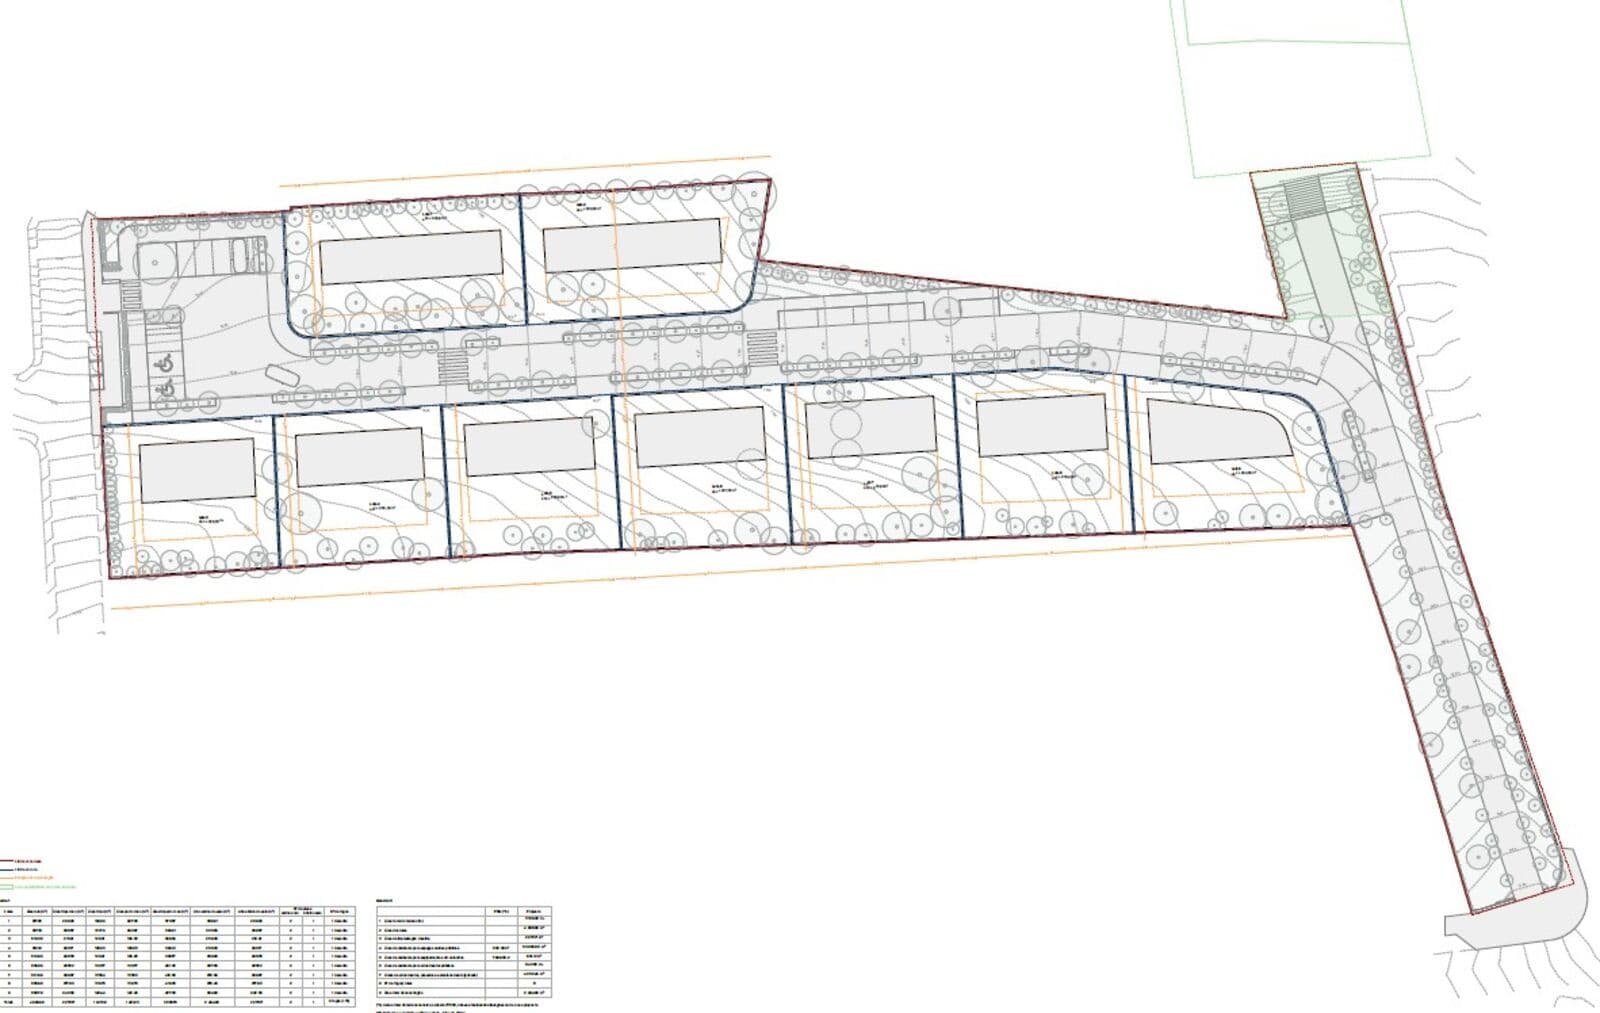
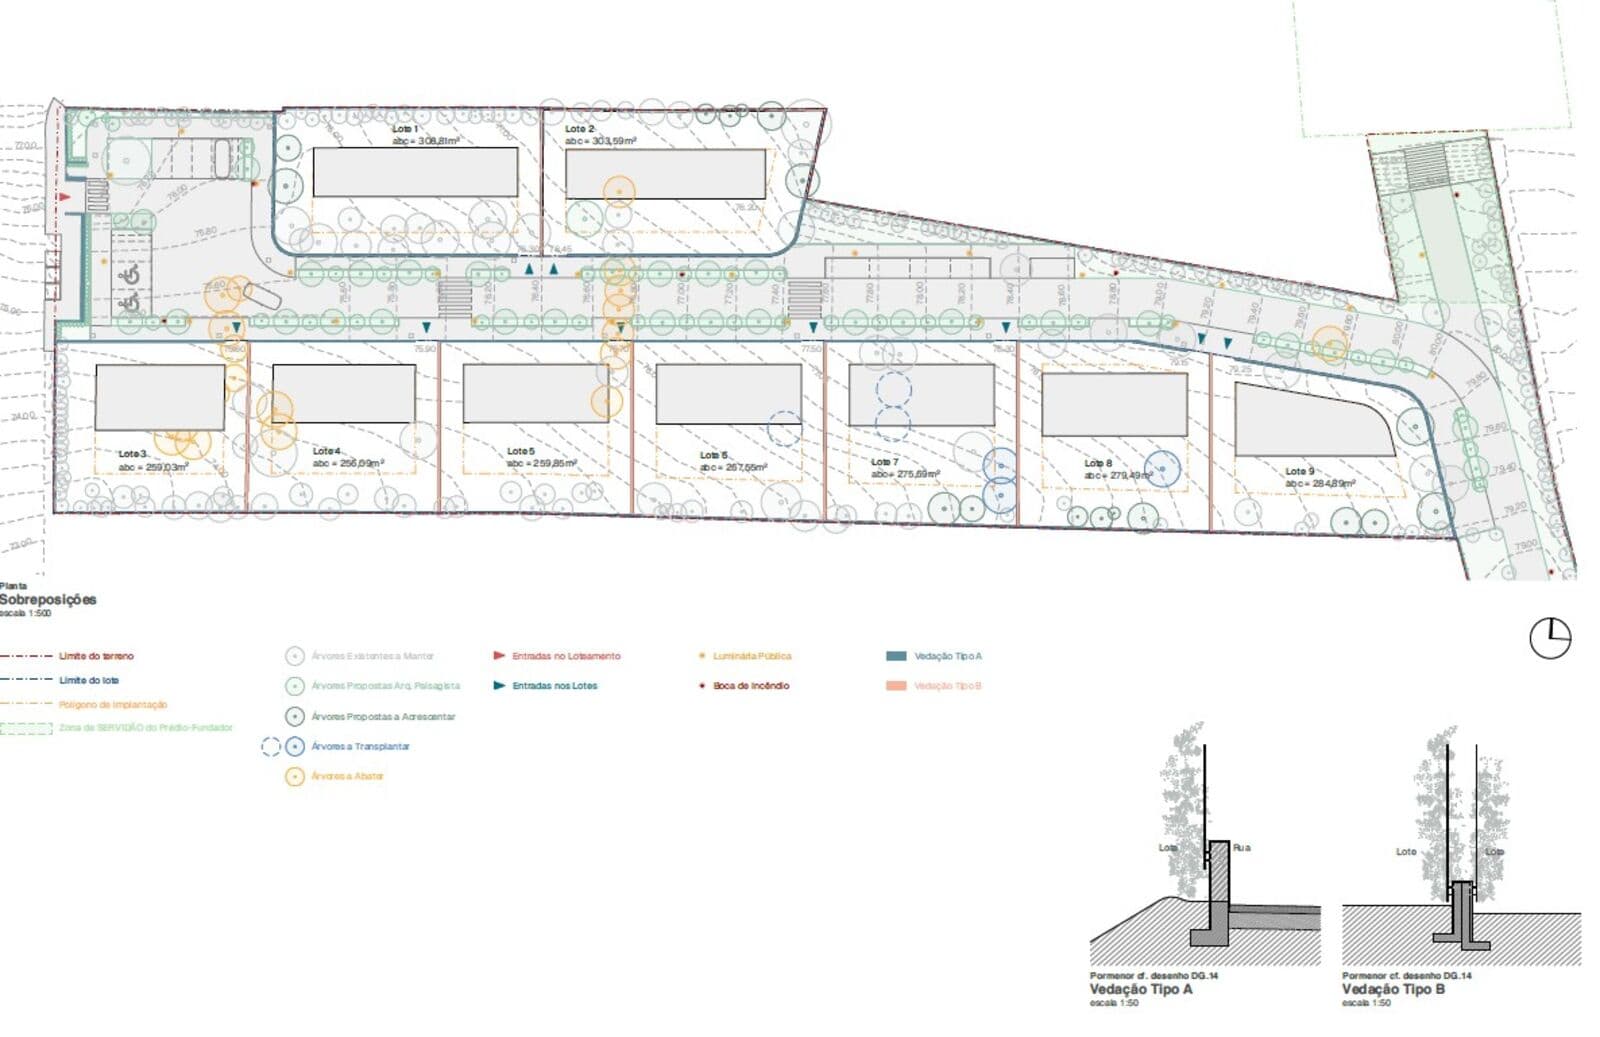
A 518.06 m² plot of land located in Quinta do Azulino—a low-density residential development comprising just nine houses in Aldeia de Juso, Cascais.
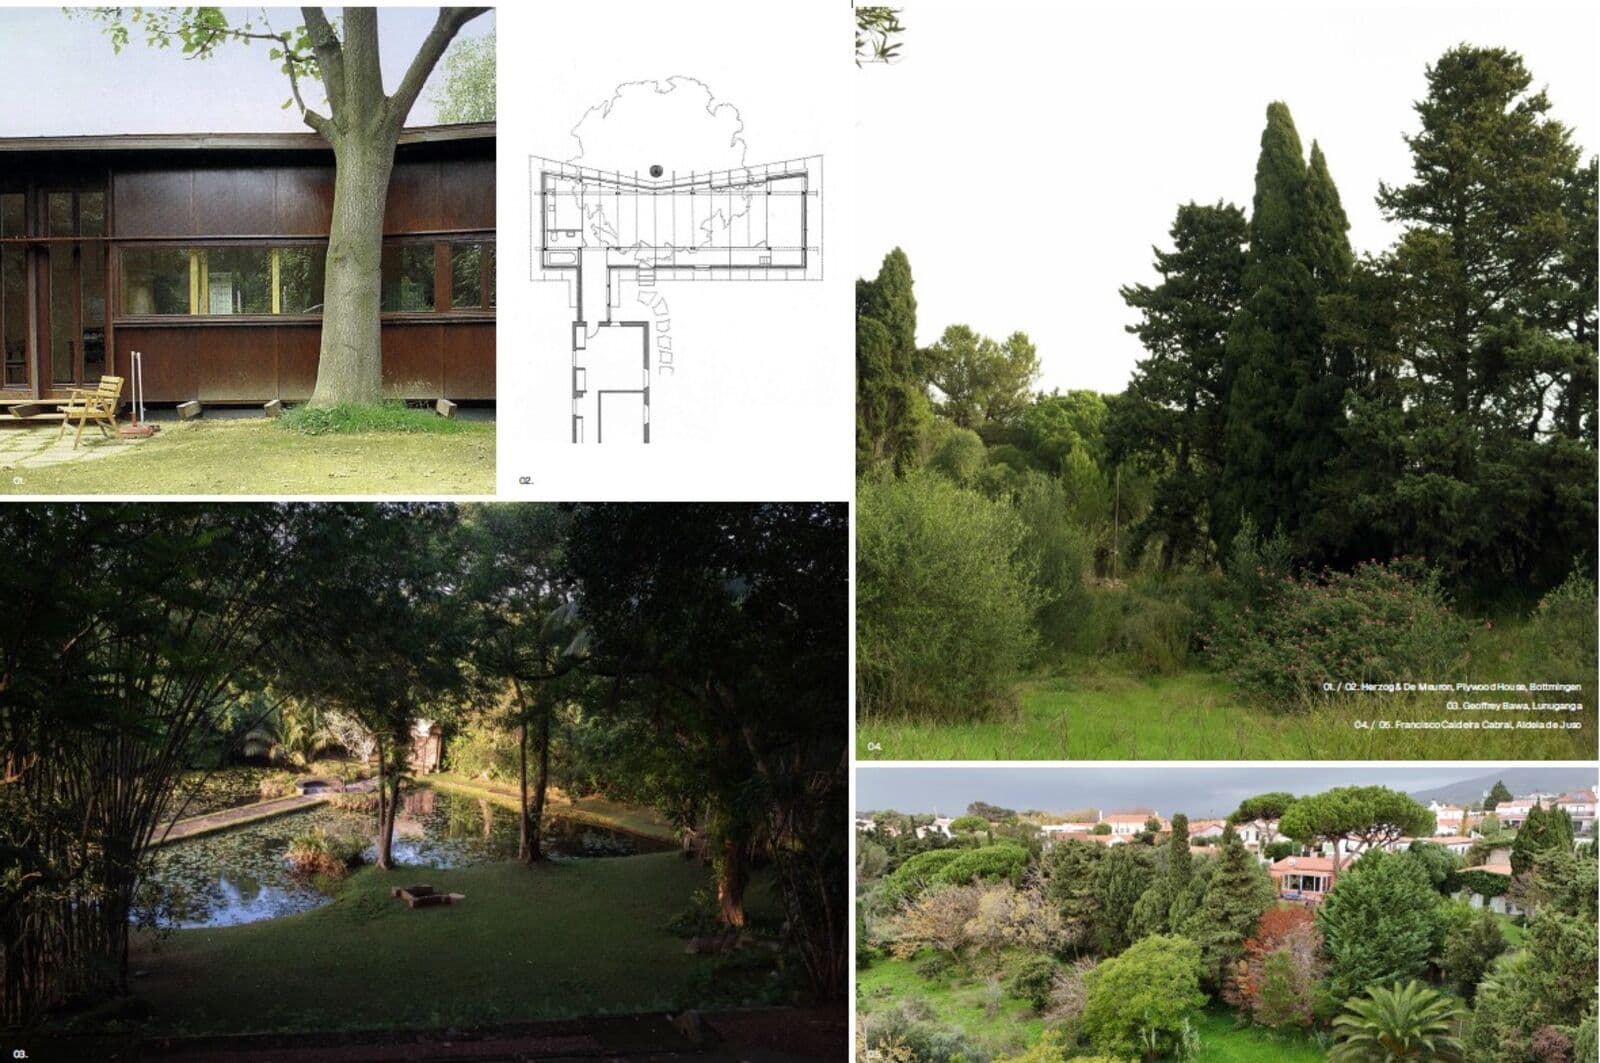
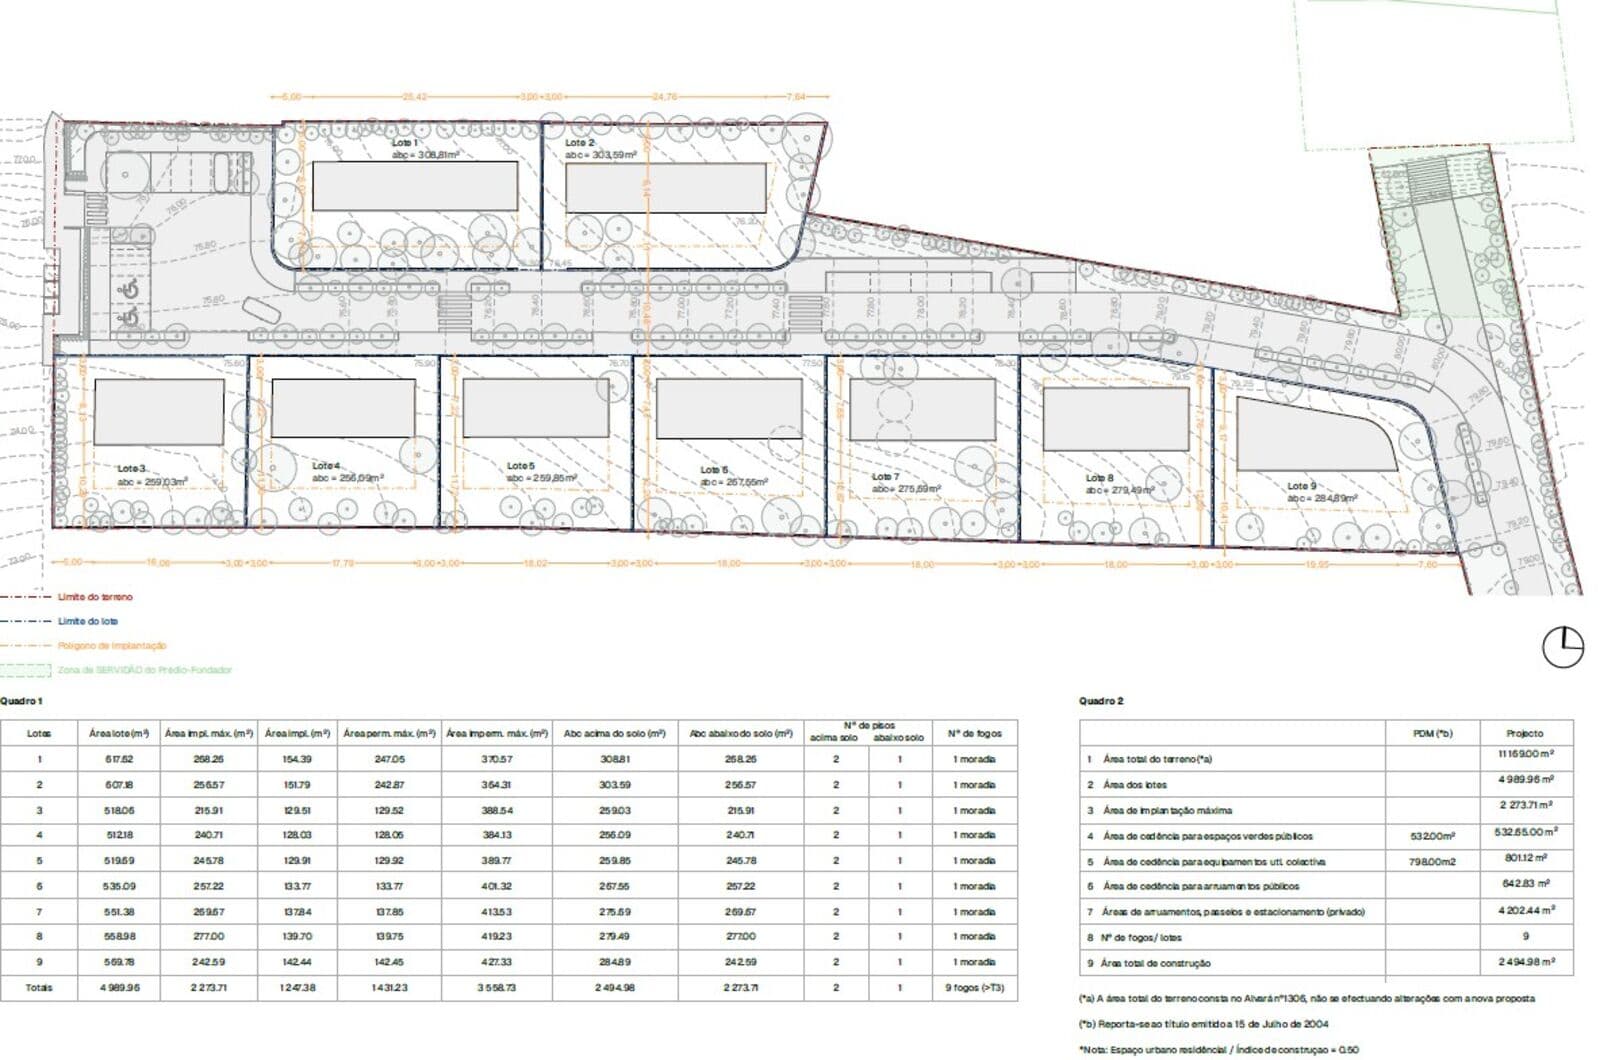
Plot 3 is part of a master plan developed by the architectural firm Gonçalves Vieira Cruz, Lda. The plan proposes a contemporary architectural design that is carefully integrated into the landscape and conceived to ensure privacy, tranquility, and a harmonious connection between indoor and outdoor spaces.
The plan for this plot allows for a single-family home featuring two above-ground floors and a basement level. The project provides for a gross construction area of 259.03 m² above ground and 215.91 m² below ground, enabling the creation of a spacious residence with generous living areas, an outdoor space, and a private garden.
The proposed building footprint is 129.51 m², well within the maximum allowable footprint of 215.91 m².
Quinta do Azulino enjoys a peaceful residential setting close to Guincho Beach, Quinta da Marinha, Cascais town center, prestigious international schools, and major access routes to Lisbon.
An opportunity to build a contemporary home within an exclusive development of just nine residences, located in one of the most sought-after areas of Cascais. Key features:
* Plot area: 518.06 m²
* Gross above-ground construction area: 259.03 m²
* Gross below-ground construction area: 215.91 m²
* Proposed building footprint: 129.51 m²
* Maximum building footprint: 215.91 m²
* Two above-ground floors
* One below-ground floor
* Single-family home
* Master plan developed by Gonçalves Vieira Cruz, Lda.
* Residential development comprising nine plots
* Location: Aldeia de Juso, Cascais
259 m²
Gross Build Area
518 m²
Land Area